BRAND NEW Legacy Woods! Be amongst the first to choose your new homesite! 57 homesites to choose from with a variety of floor plans to suit all lifestyles, ranging from first floor living, first floor primary suites and all bedrooms on the second floor.
These are high performance, energy-efficient homes that meet nationally recognized green building standards built by Homes by Malta Development
You can choose to live completely maintenance free in this neighborhood! Popular Burnt Hills School District! Only 8 month build time and only $5,000 down required until closing!
Photos are representative of the builder's work from a completed model and may show upgraded features. Actual finishes, colors, and layouts may vary. Contact listing agent for standard specifications. LA1 related to seller.
Active
$584,800
29 Kenzie Court, Ballston Spa, NY 12020
2beds
1,410sqft
Single Family Residence, Residential
Built in ----
0.51 Acres Lot
$575,600 Zestimate®
$415/sqft
$15/mo HOA
What's special
High performance energy-efficient homes
- 68 days |
- 180 |
- 8 |
Zillow last checked:
Listing updated:
Listed by:
KW Platform 518-724-5800,
Sarah Samascott 518-928-3057,
Gerald Magoolaghan 518-788-8220,
KW Platform
Source: Global MLS,MLS#: 202617371
Facts & features
Interior
Bedrooms & bathrooms
- Bedrooms: 2
- Bathrooms: 2
- Full bathrooms: 2
Primary bedroom
- Level: First
Bedroom
- Level: First
Bedroom
- Level: First
Primary bathroom
- Level: First
Full bathroom
- Level: First
Foyer
- Level: First
Great room
- Level: First
Kitchen
- Level: First
Laundry
- Level: First
Mud room
- Level: First
Office
- Level: First
Heating
- Forced Air, Natural Gas
Cooling
- Central Air
Appliances
- Included: Dishwasher, ENERGY STAR Qualified Appliances, Microwave, Range
- Laundry: Electric Dryer Hookup, Gas Dryer Hookup, Laundry Room, Main Level, Washer Hookup
Features
- Walk-In Closet(s), Kitchen Island
- Flooring: Vinyl, Carpet
- Doors: ENERGY STAR Qualified Doors
- Windows: Screens, ENERGY STAR Qualified Windows
- Basement: Full,Interior Entry,Unfinished
- Number of fireplaces: 1
- Fireplace features: Family Room
Interior area
- Total structure area: 1,410
- Total interior livable area: 1,410 sqft
- Finished area above ground: 1,410
- Finished area below ground: 1,410
Video & virtual tour
Property
Parking
- Total spaces: 4
- Parking features: Paved, Attached, Driveway, Garage Door Opener
- Attached garage spaces: 2
- Has uncovered spaces: Yes
Features
- Patio & porch: Front Porch
- Exterior features: Lighting
Lot
- Size: 0.51 Acres
- Features: Sprinklers In Front, Sprinklers In Rear, Landscaped
Details
- Parcel number: 238.8136
- Zoning description: Single Residence
Construction
Type & style
- Home type: SingleFamily
- Architectural style: Ranch
- Property subtype: Single Family Residence, Residential
Materials
- Vinyl Siding
- Foundation: Concrete Perimeter
- Roof: Asphalt
Condition
- New construction: Yes
Details
- Builder model: Saranac
Utilities & green energy
- Sewer: Public Sewer
- Water: Public
- Utilities for property: Cable Available, Underground Utilities
Green energy
- Energy efficient items: Construction, HVAC, Insulation
Community & HOA
Community
- Subdivision: Legacy Woods
HOA
- Has HOA: Yes
- Amenities included: None
- Services included: Other
- HOA fee: $174 annually
Location
- Region: Ballston Spa
Financial & listing details
- Price per square foot: $415/sqft
- Date on market: 5/15/2026
- Ownership: Homes by Malta Development
Estimated market value
$575,600
$547,000 - $604,000
$2,670/mo
Price history
| Date | Event | Price |
|---|---|---|
| 5/15/2026 | Listed for sale | $584,800$415/sqft |
Source:  Global MLS #202617371 Report a problem Global MLS #202617371 Report a problem | ||
Public tax history
Tax history is unavailable.
Monthly payment
Climate risks
Neighborhood: 12020
Nearby schools
GreatSchools rating
- 7/10Francis L Stevens Elementary SchoolGrades: K-5Distance: 3.5 mi
- 8/10Richard H O Rourke Middle SchoolGrades: 6-8Distance: 4.1 mi
- 9/10Burnt Hills Ballston Lake Senior High SchoolGrades: 9-12Distance: 3.5 mi
Schools provided by the listing agent
- High: Burnt Hills-Ballston Lake HS
Source: Global MLS. This data may not be complete. We recommend contacting the local school district to confirm school assignments for this home.
- $905,0004 bd3 ba3.1k sqft14 Sarah Dr, Ballston Spa, NY 12020Pending

- $416,6294 bd2 ba3.5k sqft1219 Saratoga Rd, Ballston Spa, NY 12020Off Market
- $300,6004 bd1 ba1.5k sqft1223 Saratoga Rd, Ballston Spa, NY 12020Off Market
- $105,056-- bd-- ba-- sqft28 Charlton Rd, Ballston Spa, NY 12020Off Market
- $725,7504 bd3 ba2.1k sqft22 Kenzie Ct, Ballston Spa, NY 12020New Construction
- $1,020,0004 bd4 ba3.4k sqft36 Sarah Dr, Ballston Spa, NY 12020New Construction
- $434,3004 bd3 ba1.9k sqft1213 Saratoga Rd, Ballston Spa, NY 12020Off Market
- $753,4003 bd3 ba2.4k sqft6 Logan Dr, Ballston Spa, NY 12020New Construction
A local agent can set up tours, give advice and negotiate with sellers.
Similar homes
- $569,9003 bd2 ba1.7k sqft312 Vischer Ferry Road, Clifton Park, NY 12065Active
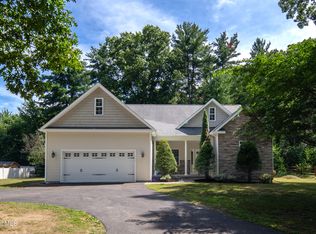 MLS ID #202622142, Binglin Li, Listing by: KW Platform. Global MLS
 - $649,0003 bd3 ba2k sqft101 W High Street, Ballston Spa, NY 12020Active
 MLS ID #202611386, Amelia Lopuch, Listing by: Berkshire Hathaway Home Services Blake. Global MLS
 - $614,0003 bd2 ba1.6k sqft80 Brook Road, Saratoga Springs, NY 12866Active
 MLS ID #202620844, Mary D Gibson, Listing by: eXp Realty. Global MLS
 - $629,9003 bd3 ba2k sqft16 Blue Aster Lane, Ballston Spa, NY 12020Active
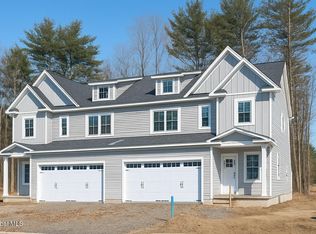 MLS ID #202617306, Karen Heath, Listing by: Tailored Real Estate Group. Global MLS
 - $425,0003 bd2 ba1.7k sqft32 Beacon Street, Ballston Spa, NY 12020ActiveMLS ID #202620889, Caitlin Cucchiella, Listing by: Hunt ERA. Global MLS
- $689,9003 bd2 ba1.5k sqft16 Mackenna Court, Ballston Lake, NY 12019ActiveMLS ID #202619519, Danielle Enos, Listing by: eXp Realty. Global MLS
- $569,8005 bd3 ba1.6k sqft1037 Timothy Lane, Niskayuna, NY 12309ActiveMLS ID #202621131, Anthony M Gucciardo, Listing by: Gucciardo Real Estate LLC. Global MLS
- $699,9003 bd2 ba1.5k sqft1A Lavender Way, Ballston Lake, NY 12019ActiveMLS ID #202620237, Danielle Enos, Listing by: eXp Realty. Global MLS
- $579,0002 bd2 ba1.7k sqft52 Ruggles Road, Saratoga Springs, NY 12866ActiveMLS ID #202620386, Aspen Witt, Listing by: Julie & Co Realty LLC. Global MLS
- $575,0003 bd2 ba1.9k sqft41 Gurba Drive, Stillwater, NY 12170ActiveMLS ID #202620443, Scott P Varley, Listing by: KW Platform. Global MLS
- $599,0003 bd3 ba1.8k sqft18 Whirlaway Boulevard, Gansevoort, NY 12831ActiveMLS ID #202621487, Kimberly Scott, Listing by: Julie & Co Realty LLC. Global MLS
- $420,0003 bd2 ba1.8k sqft130 Lake Hill Road, Burnt Hills, NY 12027ActiveMLS ID #202621220, Ann King Berkman, Listing by: Berkshire Hathaway Home Services Blake. Global MLS
- $628,9003 bd3 ba1.6k sqft193 Ingersoll Road, Saratoga Springs, NY 12866ActiveMLS ID #202617745, Joseph J Bordeau, Listing by: KW Platform. Global MLS
- $657,3003 bd2 ba1.9k sqft41 Creekside Drive, Milton, NY 12863ActiveMLS ID #202617378, Sarah Samascott, Listing by: KW Platform. Global MLS
- $539,9004 bd3 ba1.7k sqft3 Eagles Way, Schuylerville, NY 12871ActiveMLS ID #202621161, Joyce D Garlock, Listing by: Coldwell Banker Prime Properties. Global MLS
- $557,3003 bd2 ba1.5k sqft19 Jack Drive, Mechanicville, NY 12118ActiveMLS ID #202616802, John W Mesko, Listing by: Coldwell Banker Prime Properties. Global MLS
- $639,9003 bd3 ba1.5k sqft187 Ingersoll Road, Saratoga, NY 12866ActiveMLS ID #202617740, Joseph J Bordeau, Listing by: KW Platform. Global MLS
- $641,9003 bd3 ba1.6k sqft191 Ingersoll Road, Saratoga, NY 12866ActiveMLS ID #202617744, Joseph J Bordeau, Listing by: KW Platform. Global MLS
- $672,9003 bd3 ba1.7k sqft1 Bexley Lane, Halfmoon, NY 12065ActiveMLS ID #202617234, Peter Belmonte, Listing by: Peter J Belmonte Jr. Global MLS
- $539,0003 bd3 ba2k sqft654 County Highway 138, Broadalbin, NY 12025ActiveMLS ID #202617198, Richard E Kaczor, Listing by: Tailored Real Estate Group. Global MLS
