Skip main navigation
Off market
  • $366,700

    29 Kettering Ct, Lillington, NC 27546

    4beds
    2baths
    --sqft
    SingleFamily
    Built in 2018
    -- sqft lot
    $366,700 Zestimate®
    $--/sqft
    $2,195 Estimated rent

    Home value

    $366,700

    $341,000 - $392,000

    $2,195/mo

    Zestimate® history
    Loading
    Loading...

    Owner options

    List your home for rent

    $2,195/mo

    Rent Zestimate®

    Find your next renter with Zillow Rental Manager. Plus, with online applications, you can quickly screen prospective tenants – for free.

    Learn more

    $2,195/mo

    Rent Zestimate®

    Refinance and save

    $2,195/mo

    Est. payment

    Refinancing to a lower rate could help reduce your monthly payments and save thousands over the life of the loan.

    See today's rates

    $2,195/mo

    Est. payment

    Explore your selling options

    Work with a Zillow partner agent

    Leverage their expertise and Zillow's premium Showcase listings to get your home seen by more buyers.

    Get started

    List with your own agent

    Get your home in front of millions of buyers by listing it on Zillow.

    Learn how to do it

    Sell it yourself

    Take full control of how buyers see your home on Zillow by listing For Sale by Owner (FSBO).

    List your home

    What's special

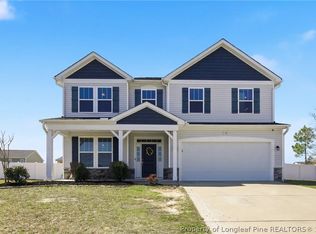
    Don't miss this opportunity to live in Lexington Plantation, just a short drive to Fort Bragg! This home was built in 2018 and still looks brand new. The home features 4 bedrooms on the second floor and 2.5 bathrooms. The large fenced is perfect for your kids and dogs to enjoy the beautiful NC weather year round. Lexington Plantation has a fitness center, community pool and playground. Only $1650 a month to rent this gorgeous 2500 square foot home located on a cut-de-sac. Schedule a showing today!

    This property is off market, which means it's not currently listed for sale or rent on Zillow. This may be different from what's available on other websites or public sources.

    Facts & features

    Interior

    Bedrooms & bathrooms
    • Bedrooms: 4
    • Bathrooms: 2.5
    Heating
    • Forced air, Heat pump, Electric
    Appliances
    • Included: Dishwasher, Dryer, Garbage disposal, Microwave, Refrigerator, Washer
    • Laundry: In Unit
    Features
    • Flooring: Carpet
    • Has fireplace: Yes

    Property

    Parking
    • Total spaces: 2
    • Parking features: Garage - Attached
    Features
    • Exterior features: Brick

    Construction

    Type & style
    • Home type: SingleFamily
    Condition
    • Year built: 2018

    Community & neighborhood

    Location
    • Region: Lillington

    Other

    Other facts
    • Appliances \ Appliances \ Cooktop
    • Appliances \ Appliances \ Dishwasher
    • Appliances \ Appliances \ Disposal
    • Appliances \ Appliances \ Microwave
    • Appliances \ Appliances \ Refrigerator
    • Appliances \ Cooktop
    • AssociationName \ The Manors at Lexington Plantation
    • AssociationYN \ true
    • Attic \ Storage
    • AvailabilityDate \ 2020-09-15
    • Balcony
    • CarportYN \ 0
    • Community Features \ CommunityFeatures \ Playground
    • Community Features \ CommunityFeatures \ Pool
    • CommunityFeatures \ Playground
    • CommunityFeatures \ Pool
    • Condition \ PropertyCondition \ Good
    • ConstructionMaterials \ Brick Veneer And Siding
    • CoolingYN \ true
    • CoveredSpaces \ 2
    • Driveway and Sidewalk \ RoadSurfaceType \ Paved
    • Electric \ Central Electric Membership
    • ElectricOnPropertyYN \ True
    • Elementary School: Harnett Co Schools
    • Exterior Type: Brick
    • FarmLandAreaUnits \ Square Feet
    • FoundationDetails \ Slab
    • GarageYN \ 1
    • HOA \ AssociationName \ The Manors at Lexington Plantation
    • HOA \ AssociationYN \ true
    • Heating and Cooling \ CoolingYN \ true
    • Heating and Cooling \ Heating \ Central Electric A/C
    • Heating and Cooling \ Heating \ Heat Pump
    • Heating and Cooling \ HeatingYN \ true
    • Heating system: Forced Air
    • Heating: Electric
    • HeatingYN \ true
    • High School: Harnett Co Schools
    • InteriorFeatures \ Air Conditioned
    • InteriorFeatures \ Bath-Garden Tub
    • InteriorFeatures \ Bath-Separate Shower
    • InteriorFeatures \ Double Vanity
    • InteriorFeatures \ Granite Counters
    • InteriorFeatures \ Kitchen Island
    • Laundry: In Unit
    • LaundryFeatures \ Laundry-2nd Floor
    • LaundryFeatures \ W \ D Hookups
    • LeaseConsideredYN \ true
    • LeaseTerm \ 1 months rent
    • Lot \ LotFeatures \ Cul-de-Sac
    • Lot \ Topography \ Cleared
    • LotFeatures \ Cul-de-Sac
    • MLS Listing ID: 640010
    • MLS Name: Fayetteville ZDDP (Fayetteville ZDDP)
    • Materials \ FoundationDetails \ Slab
    • Materials \ WindowFeatures \ Blinds
    • Middle School: Harnett Co Schools
    • MlsStatus \ Active
    • Other Building Features \ PetsAllowed \ Yes
    • Other Exterior Features \ Fencing \ Fenced Yard
    • Other Interior Features \ FireplaceFeatures \ Electric
    • Other Interior Features \ FireplaceYN \ 1
    • Other Interior Features \ FireplacesTotal \ 1
    • Other Interior Features \ Flooring \ Carpet
    • Other Interior Features \ Flooring \ Carpet And Vinyl
    • Other Interior Features \ InteriorFeatures \ Air Conditioned
    • Other Interior Features \ InteriorFeatures \ Bath-Garden Tub
    • Other Interior Features \ InteriorFeatures \ Bath-Separate Shower
    • Other Interior Features \ InteriorFeatures \ Ceiling Fan(s)
    • Other Interior Features \ InteriorFeatures \ Double Vanity
    • Other Interior Features \ InteriorFeatures \ Granite Counters
    • Other Interior Features \ InteriorFeatures \ Kitchen Island
    • Other Interior Features \ InteriorFeatures \ Walk-In Closet(s)
    • Other Interior Features \ LaundryFeatures \ Laundry-2nd Floor
    • Other Interior Features \ LaundryFeatures \ W / D Hookups
    • Other Rooms \ RoomDiningRoomFeatures \ Eat In Kitchen
    • Other Rooms \ RoomDiningRoomFeatures \ Formal
    • Other Rooms \ RoomsTotal \ 8
    • Other \ AvailabilityDate \ 2020-09-15
    • Other \ Exclusions \ Washer and Dryer
    • Other \ Inclusions \ Refrigerator
    • Parking \ AttachedGarageYN \ true
    • Parking \ CarportYN \ 0
    • Parking \ CoveredSpaces \ 2
    • Parking \ GarageYN \ 1
    • Parking \ ParkingFeatures \ Attached Garage
    • Patio \ PatioAndPorchFeatures \ Patio
    • Patio \ PatioAndPorchFeatures \ Porch - Front
    • PetsAllowed \ Yes
    • PropertyCondition \ Good
    • RoadSurfaceType \ Paved
    • RoomsTotal \ 8
    • Safety \ SecurityFeatures \ Smoke Detector(s)
    • SecurityFeatures \ Smoke Detector(s)
    • Sewer \ Harnett County
    • Size \ FarmLandAreaUnits \ Square Feet
    • Topography \ Cleared
    • Utilities \ Electric \ Central Electric Membership
    • Utilities \ ElectricOnPropertyYN \ True
    • Utilities \ Sewer \ Harnett County
    • Utilities \ WaterSource \ Harnett County
    • WaterSource \ Harnett County
    • WindowFeatures \ Blinds

    Price history

    DateEventPrice
    8/27/2020Listing removed$1,650
    Source: EVERYTHING PINES PARTNERS LLC #640010 Report a problem
    8/19/2020Listed for rent$1,650
    Source: EVERYTHING PINES PARTNERS LLC #640010 Report a problem

    Public tax history

    Tax history is unavailable.

    Neighborhood: Spout Springs

    Nearby schools

    GreatSchools rating
    Schools provided by the listing agent
    • Elementary: Harnett Co Schools
    • High: Harnett Co Schools

    Source: The MLS. This data may not be complete. We recommend contacting the local school district to confirm school assignments for this home.

    Get a cash offer in 3 minutes
    Find out how much your home could sell for in as little as 3 minutes with a no-obligation cash offer.
    Estimated market value
    $366,700
    Get a cash offer in 3 minutes
    Find out how much your home could sell for in as little as 3 minutes with a no-obligation cash offer.
    Estimated market value
    $366,700