Welcome to this updated 3-bedroom, 2-bath brick ranch on over 2,000 sf living space on a private 1.31-acre lot with an expansive paved driveway. Formal dining room could easily be converted into 4th bedroom/flex room. Featuring a cozy fireplace in the family room, high-speed WiFi availability, a 2-car attached garage, LVP throughout, concrete back patio, and an outbuilding for extra storage or hobbies. This property offers the perfect blend of comfort, privacy, and convenience! New metal roof 2025, HVAC 2025, and septic system 2026! Agent related to seller. Less than 15 minutes from Inez, and 20 minutes to Louisa!
For sale
Price cut: $14.1K (8/20)
$224,900
29 Kg Estates Rd, Louisa, KY 41230
3beds
2,140sqft
Single Family Residence
Built in 1979
1.31 Acres Lot
$-- Zestimate®
$105/sqft
$-- HOA
What's special
Expansive paved drivewayLvp throughout
- 53 days
- 504
- 41
Zillow last checked:
Listing updated:
Listed by:
Sara Y Bentley 606-547-6743,
Keller Williams Commonwealth,
Cody Fletcher 606-369-2369,
Keller Williams Commonwealth
Source: Imagine MLS,MLS#: 26019331
Facts & features
Interior
Bedrooms & bathrooms
- Bedrooms: 3
- Bathrooms: 2
- Full bathrooms: 2
Primary bedroom
- Level: First
Bedroom 2
- Level: First
Bedroom 3
- Level: First
Primary bathroom
- Level: First
Bathroom 2
- Level: First
Dining room
- Level: First
Family room
- Level: First
Kitchen
- Level: First
Living room
- Level: First
Heating
- Electric, Forced Air
Cooling
- Electric, Heat Pump
Appliances
- Included: Dryer, Microwave, Refrigerator, Washer, Cooktop, Range, Self Cleaning Oven
- Laundry: Main Level, Lower Level
Features
- Eat-in Kitchen, Other, Walk-In Closet(s), Ceiling Fan(s), Soaking Tub
- Flooring: Carpet
- Has basement: No
- Number of fireplaces: 1
- Fireplace features: Family Room, Gas Log, Ventless
Interior area
- Total structure area: 2,140
- Total interior livable area: 2,140 sqft
- Finished area above ground: 2,140
- Finished area below ground: 0
Property
Parking
- Total spaces: 3
- Parking features: Attached Garage, Driveway, Off Street, Garage Faces Front
- Garage spaces: 3
- Has uncovered spaces: Yes
Features
- Levels: One
- Exterior features: Other
Lot
- Size: 1.31 Acres
- Features: Landscaped, Secluded, Wooded, Many Trees
Details
- Additional structures: Shed(s), Other
- Parcel number: 0250000139.00
Construction
Type & style
- Home type: SingleFamily
- Architectural style: Ranch
- Property subtype: Single Family Residence
Materials
- Solid Masonry
- Foundation: Block
- Roof: Metal
Condition
- Year built: 1979
Utilities & green energy
- Sewer: Septic Tank
- Water: Public
- Utilities for property: Cable Connected, Electricity Available, Natural Gas Available, Phone Available, Water Available
Community & HOA
HOA
- Has HOA: No
Location
- Region: Louisa
Financial & listing details
- Price per square foot: $105/sqft
- Date on market: 7/21/2026
Estimated market value
Not available
Estimated sales range
Not available
Not available
Price history
| Date | Event | Price |
|---|---|---|
| 8/20/2026 | Price change | $224,900-5.9%$105/sqft |
Source:  Imagine MLS #26019331 Report a problem Imagine MLS #26019331 Report a problem | ||
| 8/5/2026 | Price change | $239,000-3.6%$112/sqft |
Source: Imagine MLS #26019331 Report a problem | ||
| 7/21/2026 | Listed for sale | $248,000$116/sqft |
Source: Imagine MLS #26019331 Report a problem | ||
Public tax history
Tax history is unavailable.
Monthly payment
Est. payment
Payment breakdown
Explore the cost of this home by adjusting the details. Changes won't be saved.Climate risks
Neighborhood: 41230
Nearby schools
Schools provided by the listing agent
- Elementary: Eden
- Middle: Martin County
- High: Martin County
Source: Imagine MLS. This data may not be complete. We recommend contacting the local school district to confirm school assignments for this home.
Similar homes
- $198,0003 bd3 ba1.7k sqft9124 Rockcastle Rd, Louisa, KY 41230For Sale
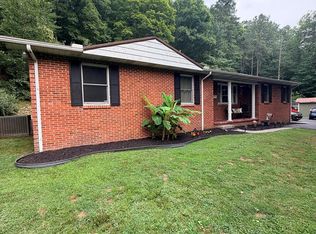
 MLS ID #26020108, Stephanie Wallace, Century 21 American Way Realty. Imagine MLS
 - $--3 bd2 ba1.6k sqft429 Rocky Top Hl, Louisa, KY 41230Auction
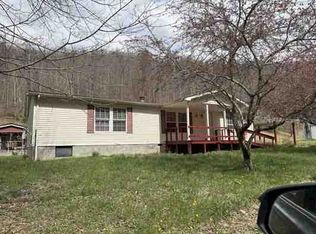 ServiceLink Auction
 - $185,0005 bd2 ba2.9k sqft180 Rockcastle Ln, Louisa, KY 41230For Sale

 MLS ID #60847, Chelsea Thomas, Thomas Realty Company. AABR
 - $199,9003 bd2 ba1.8k sqft1314 Torchlight Rd, Louisa, KY 41230For Sale
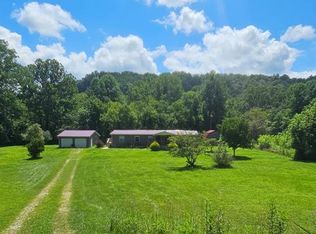 MLS ID #129081, Lisa Robertson, Better Homes & Gardens Real Estate-Redd, Brown & Williams. Eastern Kentucky AOR
 - $140,0003 bd1 ba2.6k sqft20854 N Us Highway 23, Louisa, KY 41230For SaleMLS ID #61232, CHRISTIE ADDINGTON, EXP Realty, LLC. AABR
- $269,5004 bd2 ba2.7k sqft262 Shepherd Branch Rd, Louisa, KY 41230For SaleMLS ID #60944, Christopher L Hutchinson ll, Keller Williams Legacy Group. AABR
- $210,0004 bd3 ba1.6k sqft6139 Main St, Thelma, KY 41260For SaleMLS ID #25505660, Jessica Holcomb, Blu Horizon Real Estate. Imagine MLS
- $220,0003 bd2 ba1.9k sqft9969 Kentucky Ln #581, Paintsville, KY 41240For Sale
 MLS ID #1714023, James LeMaster, Aspire Real Estate Group. Metro Search Inc. LLC DBA Apex MLS
 - $220,0003 bd2 ba1.9k sqft9969 Highway 581, Paintsville, KY 41240For SaleMLS ID #26007709, Jessica Holcomb, Blu Horizon Real Estate. Imagine MLS
