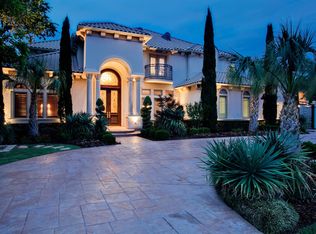
Welcome to 29 Kildonan—an exceptional estate nestled within the coveted gated enclave of the Hills of Breckinridge in Richardson, TX and zoned to the highly acclaimed Plano Independent School District. This stunning 6,035-square-foot custom home offers the perfect blend of refined luxury and relaxed elegance.
From the moment you arrive, you're welcomed by soaring ceilings, extensive hand-scraped hardwood floors, plantation shutters, and on-trend lighting. Just off the foyer, the private office is a true showpiece, featuring a striking natural brick wall, custom built-ins, and grand windows overlooking the courtyard, where a stunning stone fireplace and creek view creates a tranquil setting.
Exceptional quality and craftsmanship are evident throughout the thoughtfully designed floor plan, which offers five oversized bedrooms, a media room, multiple flex spaces, dual staircases, solid core doors, custom cabinetry creating an abundance of storage, cedar beams in the kitchen, a Sub-Zero refrigerator, beverage cooler, commercial-grade range, wine storage, and a butler's pantry.
Designed for effortless indoor-outdoor living, the home flows seamlessly into a spectacular backyard oasis. A sparkling pool and spa serve as the centerpiece, complemented by a fully equipped outdoor kitchen, dining area, cozy fireplace, flagstone pathways, and mature trees. Along the edge of the property, a peaceful creek winds gently past the grounds, while a charming gazebo overlooking the water provides the perfect place to enjoy your morning coffee or simply relax and take in the view. Hills of Breckinridge is one of Richardson's most exclusive communities, offering an unmatched lifestyle just minutes from top-rated schools, dining, shopping, easy access to major highways and a short distance to Breckinridge park with over 417 acres including ponds, trails, sports fields and much more.
Sold
Price Unknown
29 Kildonan, Richardson, TX 75082
5beds
6,035sqft
Single Family Residence
Built in 2006
0.49 Acres Lot
$1,703,500 Zestimate®
$--/sqft
$6,067 Estimated rent
Home value
$1,703,500
$1.62M - $1.81M
$6,067/mo
Zestimate® history
Owner options
List your home for rent
$6,067/mo
Rent Zestimate®
Find your next renter with Zillow Rental Manager. Plus, with online applications, you can quickly screen prospective tenants – for free.
$6,067/mo
Rent Zestimate®
Refinance and save
$2,600/mo
Est. payment
Refinancing to a lower rate could help reduce your monthly payments and save thousands over the life of the loan.
$2,600/mo
Est. payment
Explore your selling options
Work with a Zillow partner agent
Leverage their expertise and Zillow's premium Showcase listings to get your home seen by more buyers.
Get startedList with your own agent
Get your home in front of millions of buyers by listing it on Zillow.
Learn how to do itSell it yourself
Take full control of how buyers see your home on Zillow by listing For Sale by Owner (FSBO).
List your homeWhat's special
Sparkling pool and spaCozy fireplaceStunning stone fireplaceCreek viewCommercial-grade rangeFully equipped outdoor kitchenSpectacular backyard oasis
Zillow last checked:
Listing updated:
Listed by:
Kaci Slaughter 0797700 214-498-8399,
Coldwell Banker Apex, REALTORS 972-442-7575
Bought with:
Linda Awad, 0705415
Compass RE Texas, LLC
Source: NTREIS,MLS#: 21327121
Facts & features
Interior
Bedrooms & bathrooms
- Bedrooms: 5
- Bathrooms: 8
- Full bathrooms: 4
- 1/2 bathrooms: 4
Primary bedroom
- Features: Built-in Features, Closet Cabinetry, Ceiling Fan(s)
- Level: First
- Dimensions: 18 x 14
Bedroom
- Features: Built-in Features, Closet Cabinetry, Ceiling Fan(s), En Suite Bathroom, Walk-In Closet(s)
- Level: First
- Dimensions: 15 x 13
Bedroom
- Features: Built-in Features, Closet Cabinetry, Ceiling Fan(s), En Suite Bathroom
- Level: Second
- Dimensions: 14 x 13
Bedroom
- Features: Closet Cabinetry, Ceiling Fan(s), En Suite Bathroom, Walk-In Closet(s)
- Level: Second
- Dimensions: 15 x 13
Bedroom
- Features: Closet Cabinetry, Ceiling Fan(s), En Suite Bathroom
- Level: Second
- Dimensions: 14 x 12
Breakfast room nook
- Level: First
- Dimensions: 14 x 13
Game room
- Features: Built-in Features, Ceiling Fan(s)
- Level: Second
- Dimensions: 20 x 15
Great room
- Features: Built-in Features, Ceiling Fan(s)
- Level: Second
- Dimensions: 24 x 18
Living room
- Features: Built-in Features, Ceiling Fan(s), Fireplace
- Level: First
- Dimensions: 19 x 27
Media room
- Features: Ceiling Fan(s)
- Level: Second
- Dimensions: 18 x 16
Office
- Features: Built-in Features
- Level: First
- Dimensions: 15 x 14
Heating
- Central, Fireplace(s)
Cooling
- Central Air, Ceiling Fan(s)
Appliances
- Included: Built-In Gas Range, Built-In Refrigerator, Dishwasher, Disposal, Microwave, Range, Refrigerator, Some Commercial Grade
- Laundry: Electric Dryer Hookup, Laundry in Utility Room
Features
- Built-in Features, Chandelier, Decorative/Designer Lighting Fixtures, Double Vanity, Granite Counters, High Speed Internet, Kitchen Island, Multiple Staircases, Open Floorplan, Pantry, Cable TV, Natural Woodwork, Walk-In Closet(s), Wired for Sound
- Flooring: Carpet, Ceramic Tile, Hardwood, Travertine
- Windows: Bay Window(s), Shutters
- Has basement: No
- Number of fireplaces: 3
- Fireplace features: Masonry, Outside, Raised Hearth, Stone
Interior area
- Total interior livable area: 6,035 sqft
Property
Parking
- Total spaces: 3
- Parking features: Additional Parking, Concrete, Epoxy Flooring, Garage, Garage Door Opener, Garage Faces Side
- Attached garage spaces: 3
Features
- Levels: Two
- Stories: 2
- Patio & porch: Covered, Mosquito System
- Exterior features: Courtyard, Lighting, Outdoor Grill, Outdoor Kitchen, Private Yard
- Pool features: Fenced, Gunite, Heated, In Ground, Pool, Pool/Spa Combo, Salt Water, Water Feature
- Fencing: Brick,Full,Privacy,Wrought Iron
- On waterfront: Yes
- Waterfront features: Creek
Lot
- Size: 0.49 Acres
- Features: Interior Lot, Landscaped, Many Trees, Subdivision, Sprinkler System
Details
- Additional structures: Gazebo, Pergola, Shed(s)
- Parcel number: R451400A017A1
Construction
Type & style
- Home type: SingleFamily
- Architectural style: Traditional,Detached
- Property subtype: Single Family Residence
Materials
- Brick
- Foundation: Slab
- Roof: Composition
Condition
- Year built: 2006
Utilities & green energy
- Sewer: Public Sewer
- Water: Public
- Utilities for property: Electricity Connected, Natural Gas Available, Phone Available, Sewer Available, Separate Meters, Water Available, Cable Available
Green energy
- Energy efficient items: Appliances
Community & HOA
Community
- Features: Fenced Yard, Lake, Gated
- Security: Security System, Fire Alarm, Gated Community, Smoke Detector(s)
- Subdivision: Hills Of Breckinridge
HOA
- Has HOA: Yes
- Services included: Maintenance Grounds
- HOA fee: $2,600 annually
- HOA name: Associa Principal Mgmt Group
- HOA phone: 214-368-4030
Location
- Region: Richardson
Financial & listing details
- Tax assessed value: $1,140,566
- Annual tax amount: $22,929
- Date on market: 7/10/2026
- Cumulative days on market: 5 days
- Listing terms: Contract
- Exclusions: x2 fans in the garage, all personal items including washer/dryer
Price history
| Date | Event | Price |
|---|---|---|
| 8/7/2026 | Sold | -- |
Source: NTREIS #21327121 Report a problem | ||
| 7/21/2026 | Pending sale | $1,695,000$281/sqft |
Source: NTREIS #21327121 Report a problem | ||
| 7/16/2026 | Contingent | $1,695,000$281/sqft |
Source: NTREIS #21327121 Report a problem | ||
| 7/10/2026 | Listed for sale | $1,695,000+32.9%$281/sqft |
Source: NTREIS #21327121 Report a problem | ||
| 12/3/2021 | Sold | -- |
Source: NTREIS #14690731 Report a problem | ||
| 11/23/2021 | Pending sale | $1,275,000$211/sqft |
Source: NTREIS #14690731 Report a problem | ||
| 10/26/2021 | Contingent | $1,275,000$211/sqft |
Source: NTREIS #14690731 Report a problem | ||
| 10/21/2021 | Listed for sale | $1,275,000+27.9%$211/sqft |
Source: NTREIS #14690731 Report a problem | ||
| 8/13/2018 | Listing removed | $997,000$165/sqft |
Source: Ebby Halliday Realtors #13872427 Report a problem | ||
| 6/30/2018 | Listed for sale | $997,000-16.8%$165/sqft |
Source: Ebby Halliday, REALTORS #13872427 Report a problem | ||
| 11/15/2017 | Listing removed | $1,199,000$199/sqft |
Source: Ebby Halliday, REALTORS #13674795 Report a problem | ||
| 10/29/2017 | Price change | $1,199,000-4.1%$199/sqft |
Source: Ebby Halliday, REALTORS #13674795 Report a problem | ||
| 9/20/2017 | Listed for sale | $1,250,000$207/sqft |
Source: Ebby Halliday, REALTORS #13674795 Report a problem | ||
Public tax history
| Year | Property taxes | Tax assessment |
|---|---|---|
| 2026 | -- | $1,140,566 -9.9% |
| 2025 | $21,174 -12.1% | $1,265,194 -9.8% |
| 2024 | $24,085 -9.3% | $1,402,584 -1.3% |
| 2023 | $26,555 -1.2% | $1,420,532 +8.6% |
| 2022 | $26,866 +18.4% | $1,307,777 +23.6% |
| 2021 | $22,697 +1.7% | $1,058,250 +2.4% |
| 2020 | $22,327 +7.7% | $1,033,069 +8.4% |
| 2019 | $20,725 +2.3% | $953,271 +7.1% |
| 2018 | $20,257 +4.5% | $890,077 +4.5% |
| 2017 | $19,382 | $852,096 -1.8% |
| 2016 | $19,382 +8.9% | $867,347 +13.2% |
| 2015 | $17,799 | $765,958 +1.5% |
| 2014 | $17,799 | $754,331 +4.1% |
| 2013 | -- | $724,753 +0.8% |
| 2012 | -- | $719,317 +1% |
| 2011 | -- | $712,172 -8.2% |
| 2010 | -- | $775,465 -0.7% |
| 2009 | -- | $780,957 -0.9% |
| 2008 | -- | $788,136 +49.7% |
| 2007 | -- | $526,363 +651.9% |
| 2002 | -- | $70,000 |
Find assessor info on the county website
Neighborhood: Hills of Breckinridge
Nearby homes
- $1,045,8004 bd4 ba4.5k sqft25 Kildonan, Richardson, TX 75082Off Market
- $1,478,7005 bd5 ba5.2k sqft33 Kildonan, Richardson, TX 75082Off Market
- $563,4004 bd4 ba3.4k sqft2801 Ashbury Dr, Richardson, TX 75082Off Market
- $691,2005 bd4 ba4k sqft5416 Faversham Dr, Richardson, TX 75082Off Market
- $917,6004 bd4 ba4k sqft21 Kildonan, Richardson, TX 75082Off Market
- $1,691,0005 bd5 ba6.6k sqft50 Balmoral, Richardson, TX 75082Off Market
- $981,5005 bd5 ba3.9k sqft37 Kildonan, Richardson, TX 75082Off Market
- $980,7005 bd4 ba4.7k sqft61 Dunrobin, Richardson, TX 75082Off Market
Nearby schools
GreatSchools rating
- 6/10Miller Elementary SchoolGrades: K-5Distance: 0.4 mi
- 9/10Murphy Middle SchoolGrades: 6-8Distance: 2.6 mi
- 7/10C A McMillen High SchoolGrades: 9-10Distance: 2.9 mi
Schools provided by the listing agent
- Elementary: Miller
- Middle: Murphy
- High: Plano East
- District: Plano ISD
Source: NTREIS. This data may not be complete. We recommend contacting the local school district to confirm school assignments for this home.
Get a cash offer in 3 minutes
Find out how much your home could sell for in as little as 3 minutes with a no-obligation cash offer.
Estimated market value
$1,703,500
Get a cash offer in 3 minutes
Find out how much your home could sell for in as little as 3 minutes with a no-obligation cash offer.
Estimated market value
$1,703,500
