Skip main navigation
Sold for $326,900
  • $326,900

    29 Kingsbury Way, Greenville, SC 29617

    3beds
    1,639sqft
    Single Family Residence, Residential
    Built in ----
    6,534 Square Feet Lot
    $353,800 Zestimate®
    $199/sqft
    $1,839 Estimated rent

    Home value

    $353,800

    $336,000 - $371,000

    $1,839/mo

    Zestimate® history
    Loading
    Loading...

    Owner options

    List your home for rent

    $1,839/mo

    Rent Zestimate®

    Find your next renter with Zillow Rental Manager. Plus, with online applications, you can quickly screen prospective tenants – for free.

    Learn more

    $1,839/mo

    Rent Zestimate®

    Refinance and save

    $1,893/mo

    Est. payment

    Refinancing to a lower rate could help reduce your monthly payments and save thousands over the life of the loan.

    See today's rates

    $1,893/mo

    Est. payment

    Explore your selling options

    Work with a Zillow partner agent

    Leverage their expertise and Zillow's premium Showcase listings to get your home seen by more buyers.

    Get started

    List with your own agent

    Get your home in front of millions of buyers by listing it on Zillow.

    Learn how to do it

    Sell it yourself

    Take full control of how buyers see your home on Zillow by listing For Sale by Owner (FSBO).

    List your home

    What's special

    Basketball courtClose to shoppingFootball stadiumLeaf guardsSmall grilling patioFront yardLarge den
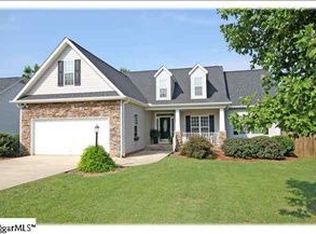
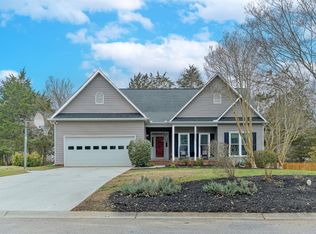
    What a perfect home for those looking for a single level home in a quiet neighborhood. This well maintained home with views of Paris Mountain from the front yard,, has a new HVAC, new paint, new carpet, new water heater, new deck, new garbage disposal, new gutters with leaf guards. It is a move in ready home. This classic ranch home has so many features like a large den with cathedral ceiling and gas fireplace, two eating areas (the dining room and the breakfast room), new deck with newly stained backyard fence, large master suite with walk in closet, complete ensuite master bathroom, one bedroom with views of Paris Mountain, with its own loft hide-away. The home has a fully fenced back yard with new gates. Not only is their a deck but a small grilling patio and extra storage in the back yard utility shed. This home is within steps of Furman;s back gate (football stadium and basketball court), a few steps to the Swamp Rabbit Trail. within a mile of downtown Travelers Rest. Close to shopping and only 12 minutes to downtown Greenville. Partridge Ridge is a community with its own community pool. This home will not stay on the market long.

    Zillow last checked:

    Listing updated:

    Listed by:

    Norm MacDonald 864-313-7353,

    BHHS C Dan Joyner - Midtown

    Bought with:

    Alex Eccles

    Realty One Group Freedom

    Source: Greater Greenville AOR,MLS#: 1517351MLS Logo

    Facts & features

    Interior

    Bedrooms & bathrooms
    • Bedrooms: 3
    • Bathrooms: 2
    • Full bathrooms: 2
    • Main level bathrooms: 2
    • Main level bedrooms: 3
    Primary bedroom
    • Area: 224
    • Dimensions: 16 x 14
    Bedroom 2
    • Area: 143
    • Dimensions: 13 x 11
    Bedroom 3
    • Area: 132
    • Dimensions: 12 x 11
    Primary bathroom
    • Features: Double Sink, Full Bath, Shower-Separate, Tub-Garden, Tub-Separate, Walk-In Closet(s)
    • Level: Main
    Dining room
    • Area: 110
    • Dimensions: 11 x 10
    Kitchen
    • Length: 20
    Office
    • Area: 330
    • Dimensions: 22 x 15
    Den
    • Area: 330
    • Dimensions: 22 x 15
    Heating
    • Electric, Forced Air, Heat Pump
    Cooling
    • Central Air, Electric
    Appliances
    • Included: Cooktop, Dishwasher, Disposal, Electric Oven, Electric Water Heater
    • Laundry: 1st Floor, Walk-in, Laundry Room
    Features
    • Ceiling Fan(s), Ceiling Blown, Vaulted Ceiling(s), Tray Ceiling(s), Open Floorplan, Soaking Tub, Walk-In Closet(s), Pantry
    • Flooring: Carpet, Ceramic Tile, Wood
    • Windows: Vinyl/Aluminum Trim, Window Treatments
    • Basement: None
    • Attic: Pull Down Stairs,Storage
    • Number of fireplaces: 1
    • Fireplace features: Gas Log
    Interior area
    • Total structure area: 1,639
    • Total interior livable area: 1,639 sqft

    Property

    Parking
    • Total spaces: 2
    • Parking features: Attached, Paved
    • Attached garage spaces: 2
    • Has uncovered spaces: Yes
    Features
    • Levels: One
    • Stories: 1
    • Patio & porch: Deck, Patio
    • Fencing: Fenced
    • Has view: Yes
    • View description: Mountain(s)
    Lot
    • Size: 6,534 sqft
    • Features: Few Trees, 1/2 Acre or Less
    • Topography: Level
    Details
    • Parcel number: 0428.0001295.00

    Construction

    Type & style
    • Home type: SingleFamily
    • Architectural style: Ranch,Traditional
    • Property subtype: Single Family Residence, Residential
    Materials
    • Vinyl Siding
    • Foundation: Crawl Space, Sump Pump
    • Roof: Architectural

    Utilities & green energy

    • Sewer: Public Sewer
    • Water: Public
    • Utilities for property: Cable Available, Underground Utilities

    Community & neighborhood

    Security
    • Security features: Smoke Detector(s)
    Community
    • Community features: Common Areas, Pool
    Location
    • Region: Greenville
    • Subdivision: Partridge Ridge

    Price history

    DateEventPrice
    2/16/2024Sold$326,900-6.6%$199/sqft
    Source: Greater Greenville AOR #1517351 Report a problem
    1/28/2024Pending sale$350,000$214/sqft
    Source: BHHS broker feed #1517351 Report a problem
    1/28/2024Contingent$350,000$214/sqft
    Source: Greater Greenville AOR #1517351 Report a problem
    1/24/2024Listed for sale$350,000+153.6%$214/sqft
    Source: Greater Greenville AOR #1517351 Report a problem
    8/15/2003Sold$138,000$84/sqft
    Source: Public Record Report a problem

    Public tax history

    YearProperty taxesTax assessment
    2024$1,491 +31.6%$169,130
    2023$1,133 +3%$169,130
    2022$1,100 -24.3%$169,130
    2021$1,452 +5.2%$169,130 +12.6%
    2020$1,381 +0.2%$150,220
    2019$1,379 -1.1%$150,220
    2018$1,394 $150,220 +2399.5%
    2017$1,394 +0.3%$6,010 -96%
    2016$1,391 +3.7%$150,220
    2015$1,342 +0.9%$150,220 -8.8%
    2014$1,330 -3.2%$164,791
    2013$1,374 +3.5%$164,791
    2012$1,328 --
    2011$1,328 +0.2%--
    2010$1,325 --
    2009-- --
    2008-- --
    2007-- --
    2006-- --
    2005-- --
    2004-- --
    2003-- --
    2002-- --
    2001-- --
    2000-- --

    Find assessor info on the county website

    Neighborhood: 29617

    Nearby schools

    GreatSchools rating
    Schools provided by the listing agent
    • Elementary: Duncan Chapel
    • Middle: Berea
    • High: Berea

    Source: Greater Greenville AOR. This data may not be complete. We recommend contacting the local school district to confirm school assignments for this home.

    Get a cash offer in 3 minutes
    Find out how much your home could sell for in as little as 3 minutes with a no-obligation cash offer.
    Estimated market value
    $353,800
    Get a cash offer in 3 minutes
    Find out how much your home could sell for in as little as 3 minutes with a no-obligation cash offer.
    Estimated market value
    $353,800