Come view this intelligently renovated, sunny and bright, open concept home situated on a tree-lined street in a highly sought-after neighborhood. The most noticeable and ingenious renovation, which sets this home apart from the other similar style homes in the neighborhood, is that you will have unobstructed views of the backyard through the house, which brings a sense of peace and openness that will make you feel at home as soon as you come inside. Upon entering, leave behind the weight of the world in this thoughtfully designed and fully renovated custom kitchen that will draw you into your own personal space. Pull up a chair at the generously sized island featuring Quartzite countertops, built-in microwave, and wine fridge with loads of storage. Highlights of the kitchen space also include beautiful cabinetry and hardware, GE Profile appliances, Quartz countertops, and pantry. The adjoining dining room and living room with large windows peer out onto the manicured backyard. The den, which is separated from the dining room by a half-wall, is warmly accented by a wood burning fireplace, and leads you out to the sliding doors onto the back patio under an expansive pergola. Once outside, enjoy your private, flat, fully-fenced green space with in-ground sprinklers and plenty of room for a future pool. On the opposite side of the home is the primary bedroom with large double closets and a renovated private bathroom with shower, along with two more bedrooms and a fully re-done bathroom which includes a laundry chute. Find a fully equipped laundry room with farm sink, extra storage, and useable space downstairs to spread out.
Sold for $1,240,000
$1,240,000
29 Kirkland Drive, Greenlawn, NY 11740
3beds
1,800sqft
Single Family Residence, Residential
Built in 1965
0.38 Acres Lot
$1,240,600 Zestimate®
$689/sqft
$4,055 Estimated rent
Home value
$1,240,600
$1.13M - $1.36M
$4,055/mo
Zestimate® history
Owner options
List your home for rent
$4,055/mo
Rent Zestimate®
Find your next renter with Zillow Rental Manager. Plus, with online applications, you can quickly screen prospective tenants – for free.
$4,055/mo
Rent Zestimate®
Refinance and save
$8,526/mo
Est. payment
Refinancing to a lower rate could help reduce your monthly payments and save thousands over the life of the loan.
$8,526/mo
Est. payment
Explore your selling options
Work with a Zillow partner agent
Leverage their expertise and Zillow's premium Showcase listings to get your home seen by more buyers.
Get startedList with your own agent
Get your home in front of millions of buyers by listing it on Zillow.
Learn how to do itSell it yourself
Take full control of how buyers see your home on Zillow by listing For Sale by Owner (FSBO).
List your homeWhat's special
Beautiful cabinetry and hardwareManicured backyardBuilt-in microwaveOpen concept homeTree-lined streetGe profile appliancesQuartz countertops
Zillow last checked:
Listing updated:
Listed by:
Erica P. Bernardi E-PRO GRI ABR GR 631-804-5951,
Signature Premier Properties 631-754-3600,
Katharine Aguilar CBR 631-431-7537,
Signature Premier Properties
Bought with:
Suzanne Weis, 10401325277
Compass Greater NY LLC
Source: OneKey® MLS as distributed by MLS GRID,MLS#: 1005693
Facts & features
Interior
Bedrooms & bathrooms
- Bedrooms: 3
- Bathrooms: 2
- Full bathrooms: 2
Other
- Description: Spacious, sunny, bright open floor plan with Entry w/ Coat Closet, Kitchen, LR/DR, Den w/ woodburning fireplace
- Level: First
Other
- Description: Primary Bedroom with Primary Bathroom, 2 Additional Bedrooms, Hall Bathroom, Linen Closet
- Level: First
Heating
- Baseboard, Natural Gas
Cooling
- Central Air, Ductless
Appliances
- Included: Dishwasher, Dryer, ENERGY STAR Qualified Appliances, Gas Oven, Microwave, Refrigerator, Stainless Steel Appliance(s), Washer, Wine Refrigerator
- Laundry: In Basement
Features
- First Floor Bedroom, First Floor Full Bath, Cathedral Ceiling(s), Chefs Kitchen, Eat-in Kitchen, Entrance Foyer, High Speed Internet, His and Hers Closets, Kitchen Island, Low Flow Plumbing Fixtures, Open Floorplan, Open Kitchen, Pantry, Primary Bathroom, Master Downstairs, Quartz/Quartzite Counters, Recessed Lighting, Storage, Walk Through Kitchen
- Flooring: Hardwood, Tile
- Doors: ENERGY STAR Qualified Doors
- Windows: Blinds, Skylight(s)
- Basement: Partial,See Remarks
- Attic: Unfinished
- Number of fireplaces: 1
- Fireplace features: Family Room, Wood Burning
Interior area
- Total structure area: 1,800
- Total interior livable area: 1,800 sqft
Property
Parking
- Total spaces: 2
- Parking features: Attached, Driveway, Garage, Garage Door Opener, Private
- Garage spaces: 2
- Has uncovered spaces: Yes
Features
- Patio & porch: Patio, Porch
- Exterior features: Mailbox
- Fencing: Back Yard,Fenced,Vinyl
Lot
- Size: 0.38 Acres
- Features: Back Yard, Cleared, Front Yard, Interior Lot, Landscaped, Level, Near Public Transit, Near Shops, Private, Sprinklers In Front, Sprinklers In Rear
Details
- Parcel number: 0400163000200028000
- Special conditions: None
Construction
Type & style
- Home type: SingleFamily
- Architectural style: Ranch
- Property subtype: Single Family Residence, Residential
Materials
- Brick, Frame, Vinyl Siding
Condition
- Year built: 1965
Utilities & green energy
- Sewer: Cesspool
- Water: Public
- Utilities for property: Electricity Connected, Natural Gas Connected, Trash Collection Public, Water Connected
Community & HOA
Community
- Features: Park
HOA
- Has HOA: No
Location
- Region: Greenlawn
Financial & listing details
- Price per square foot: $689/sqft
- Tax assessed value: $3,300
- Annual tax amount: $15,254
- Date on market: 5/28/2026
- Cumulative days on market: 6 days
- Listing agreement: Exclusive Right To Sell
- Electric utility on property: Yes
Price history
| Date | Event | Price |
|---|---|---|
| 8/3/2026 | Sold | $1,240,000+30.7%$689/sqft |
Source:  OneKey® MLS as distributed by MLS GRID #1005693 Report a problem OneKey® MLS as distributed by MLS GRID #1005693 Report a problem | ||
| 6/10/2026 | Pending sale | $949,000$527/sqft |
Source: OneKey® MLS as distributed by MLS GRID #1005693 Report a problem | ||
| 6/3/2026 | Listing removed | $949,000$527/sqft |
Source: OneKey® MLS as distributed by MLS GRID #1005693 Report a problem | ||
| 5/28/2026 | Listed for sale | $949,000+55.6%$527/sqft |
Source: OneKey® MLS as distributed by MLS GRID #1005693 Report a problem | ||
| 9/30/2020 | Sold | $610,000+1.7%$339/sqft |
Source: OneKey® MLS as distributed by MLS GRID #L3228139 Report a problem | ||
| 7/1/2020 | Listed for sale | $599,900$333/sqft |
Source: Universal Home Sales LLC #3228139 Report a problem | ||
Public tax history
| Year | Property taxes | Tax assessment |
|---|---|---|
| 2025 | -- | $3,300 |
| 2024 | -- | $3,300 -16.5% |
| 2023 | -- | $3,950 |
| 2022 | -- | $3,950 |
| 2021 | -- | $3,950 |
| 2020 | -- | $3,950 |
| 2019 | -- | $3,950 |
| 2018 | -- | $3,950 |
| 2017 | $13,499 | $3,950 |
| 2016 | -- | $3,950 |
| 2015 | -- | $3,950 |
| 2014 | -- | $3,950 |
| 2013 | -- | $3,950 |
| 2012 | -- | $3,950 |
| 2011 | -- | $3,950 |
| 2010 | -- | $3,950 |
| 2009 | -- | $3,950 |
| 2008 | -- | $3,950 |
| 2007 | $10,201 +13% | $3,950 |
| 2005 | $9,030 +8.2% | $3,950 |
| 2004 | $8,345 +6.8% | $3,950 |
| 2003 | $7,814 +8.4% | $3,950 |
| 2002 | $7,205 +5.9% | $3,950 |
| 2001 | $6,802 +0.8% | $3,950 |
| 2000 | $6,751 | $3,950 |
Find assessor info on the county website
Neighborhood: 11740
Nearby homes
- $965,600-- bd-- ba-- sqft31 Kirkland Dr, Greenlawn, NY 11740Off Market
- $912,8003 bd2 ba-- sqft27 Kirkland Dr, Greenlawn, NY 11740Off Market
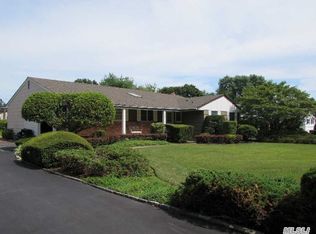
- $929,300-- bd-- ba-- sqft7 Gabriel Ct, Greenlawn, NY 11740Off Market
- $1,017,1004 bd3 ba2k sqft8 Gabriel Ct, Greenlawn, NY 11740Off Market
- $844,0003 bd2 ba-- sqft22 Kirkland Dr, Greenlawn, NY 11740Off Market
- $1,040,2003 bd3 ba-- sqft25 Kirkland Dr, Greenlawn, NY 11740Off Market
- $801,1001 bd1 ba-- sqft33 Kirkland Dr, Greenlawn, NY 11740Off Market
- $1,053,4004 bd2 ba-- sqft6 Burbank Ct, Greenlawn, NY 11740Off Market
Nearby schools
GreatSchools rating
- 8/10Thomas J Lahey Elementary SchoolGrades: 3-5Distance: 0.8 mi
- 7/10Oldfield Middle SchoolGrades: 6-8Distance: 1 mi
- 10/10Harborfields High SchoolGrades: 9-12Distance: 0.8 mi
Schools provided by the listing agent
- Elementary: Thomas J Lahey Elementary School
- Middle: Oldfield Middle School
- High: Harborfields High School
Source: OneKey® MLS as distributed by MLS GRID. This data may not be complete. We recommend contacting the local school district to confirm school assignments for this home.
Get a cash offer in 3 minutes
Find out how much your home could sell for in as little as 3 minutes with a no-obligation cash offer.
Estimated market value
$1,240,600
Get a cash offer in 3 minutes
Find out how much your home could sell for in as little as 3 minutes with a no-obligation cash offer.
Estimated market value
$1,240,600
- New York
- Suffolk County
- Greenlawn
- 11740
- 29 Kirkland Drive
Nearby cities
Nearby zip codes
Other Greenlawn Topics
