Chappaqua Schools! A young and high quality Chappaqua Colonial in the sought after Kisco Park Neighborhood. Great curb appeal welcomes you to the wonderful open layout - 3 bedroom plus a sitting room. Oak floors throughout, formal dining room, sun-drenched living room opens to the family room with a fireplace. Eat-in kitchen with stainless steel appliances, glass sliding door to outside; first floor laundry and powder room complete the bright 1st floor. The 2nd floor starts with a cozy loft area; a high ceiling primary bedroom with two walk-in closets and en-suite bath with a bathtub, shower and double sinks. Two bedrooms, a hall full bath, and a sitting room complete 2nd floor. A generously sized recreation/ playroom and utilities in the finished walkout lower level. Freshly painted living room and dining room. The corner of cul-de-sac, central AC, central vacuum, sprinkler fire system, security system, propane gas heat, Anderson thermopane windows, maintenance free exterior siding-Hardi-Plank, 9' ceiling & crown moldings on the 1st. 2018 water heater, 2023 refrigerator, microwave, oven and all exterior window frames and new paint. Close to the school bus stop, parks, train stations, shops, and restaurants. Additional Information: ParkingFeatures:2 Car Attached,
Sold for $1,350,000
$1,350,000
29 Kisco Park Drive, Mount Kisco, NY 10549
3beds
3,171sqft
Single Family Residence, Residential
Built in 2008
0.57 Acres Lot
$1,608,400 Zestimate®
$426/sqft
$7,625 Estimated rent
Home value
$1,608,400
$1.53M - $1.70M
$7,625/mo
Zestimate® history
Owner options
List your home for rent
$7,625/mo
Rent Zestimate®
Find your next renter with Zillow Rental Manager. Plus, with online applications, you can quickly screen prospective tenants – for free.
$7,625/mo
Rent Zestimate®
Refinance and save
$8,932/mo
Est. payment
Refinancing to a lower rate could help reduce your monthly payments and save thousands over the life of the loan.
$8,932/mo
Est. payment
Explore your selling options
Work with a Zillow partner agent
Leverage their expertise and Zillow's premium Showcase listings to get your home seen by more buyers.
Get startedList with your own agent
Get your home in front of millions of buyers by listing it on Zillow.
Learn how to do itSell it yourself
Take full control of how buyers see your home on Zillow by listing For Sale by Owner (FSBO).
List your homeWhat's special
Central vacuumDouble sinksEn-suite bathCentral acNew paintPropane gas heatEat-in kitchen
Zillow last checked:
Listing updated:
Listed by:
Sara Chen 607-346-5670,
William Raveis-New York, LLC 914-238-0505
Bought with:
Robin Levine, 10401316387
Julia B Fee Sothebys Int. Rlty
Source: OneKey® MLS as distributed by MLS GRID,MLS#: H6292602
Facts & features
Interior
Bedrooms & bathrooms
- Bedrooms: 3
- Bathrooms: 3
- Full bathrooms: 2
- 1/2 bathrooms: 1
Other
- Description: Foyer, DR, LR, FR, Eat in KIT, Powder BATH,Laundry, GSD
- Level: First
Other
- Description: Primary room, Primary bath Walkin closets,BR,BR,Full bath, Sitting Room, LOft area
- Level: Second
Other
- Description: Creational/playroom, Utilities, Walkout GSD
- Level: Lower
Heating
- Hot Water, Propane
Cooling
- Central Air
Appliances
- Included: Convection Oven, Dishwasher, Dryer, Microwave, Refrigerator, Washer, Gas Water Heater
- Laundry: Inside
Features
- Cathedral Ceiling(s), Ceiling Fan(s), Central Vacuum, Chandelier, Eat-in Kitchen, Entrance Foyer, Formal Dining, Kitchen Island, Open Kitchen, Walk Through Kitchen
- Flooring: Hardwood
- Windows: Blinds, Oversized Windows, Screens
- Basement: Finished,Full,See Remarks,Walk-Out Access
- Attic: Pull Stairs
- Number of fireplaces: 1
Interior area
- Total structure area: 3,171
- Total interior livable area: 3,171 sqft
Property
Parking
- Total spaces: 2
- Parking features: Attached, Driveway, Garage Door Opener
- Has uncovered spaces: Yes
Features
- Levels: Three Or More
- Stories: 3
- Patio & porch: Patio
- Exterior features: Mailbox
Lot
- Size: 0.57 Acres
- Features: Cul-De-Sac, Level, Near Public Transit, Near Shops
Details
- Parcel number: 36000710130000200000072
- Other equipment: Dehumidifier
Construction
Type & style
- Home type: SingleFamily
- Architectural style: Colonial
- Property subtype: Single Family Residence, Residential
Materials
- HardiPlank Type
Condition
- Actual
- Year built: 2008
Utilities & green energy
- Sewer: Septic Tank
- Water: Public
- Utilities for property: Trash Collection Public
Community & HOA
Community
- Features: Park
- Security: Fire Sprinkler System, Security System
HOA
- Has HOA: No
- Amenities included: Park
Location
- Region: Mount Kisco
Financial & listing details
- Price per square foot: $426/sqft
- Tax assessed value: $149,000
- Annual tax amount: $24,320
- Date on market: 3/6/2024
- Listing agreement: Exclusive Right To Sell
- Inclusions: Gas Tank, Oven/Range
Price history
| Date | Event | Price |
|---|---|---|
| 6/5/2024 | Sold | $1,350,000+17.5%$426/sqft |
Source:  OneKey® MLS as distributed by MLS GRID #H6292602 Report a problem OneKey® MLS as distributed by MLS GRID #H6292602 Report a problem | ||
| 3/14/2024 | Pending sale | $1,149,000$362/sqft |
Source: OneKey® MLS as distributed by MLS GRID #H6292602 Report a problem | ||
| 3/6/2024 | Listed for sale | $1,149,000+28%$362/sqft |
Source: OneKey® MLS as distributed by MLS GRID #H6292602 Report a problem | ||
| 12/2/2008 | Sold | $898,000$283/sqft |
Source: Public Record Report a problem | ||
Public tax history
| Year | Property taxes | Tax assessment |
|---|---|---|
| 2025 | -- | $164,000 |
| 2024 | -- | $164,000 +10.1% |
| 2023 | -- | $149,000 |
| 2022 | -- | $149,000 |
| 2021 | -- | $149,000 |
| 2020 | -- | $149,000 |
| 2019 | -- | $149,000 |
| 2018 | -- | $149,000 |
| 2017 | -- | $149,000 |
| 2016 | -- | $149,000 |
| 2015 | -- | $149,000 |
| 2014 | -- | $149,000 |
| 2013 | -- | $149,000 |
| 2012 | -- | $149,000 |
| 2011 | -- | $149,000 |
| 2010 | -- | $149,000 |
| 2009 | -- | $149,000 +41.9% |
| 2008 | -- | $105,000 |
Find assessor info on the county website
Neighborhood: 10549
Nearby homes
- $1,275,0003 bd3 ba2.8k sqft20 Main St, Mount Kisco, NY 10549Pending
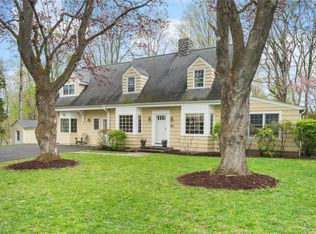
- $1,217,5004 bd3 ba2.4k sqft37 Kisco Park Dr, Mount Kisco, NY 10549Off Market
- $1,038,9003 bd2 ba2.1k sqft19 Main Saint Kisco Park, Mount Kisco, NY 10549Off Market
- $820,3003 bd2 ba1.4k sqft30 Kisco Park Dr, Mount Kisco, NY 10549Off Market
- $953,7003 bd2 ba1.7k sqft28 Kisco Park Dr, Mount Kisco, NY 10549Off Market
- $1,140,4003 bd3 ba2.2k sqft25 Main St, Mount Kisco, NY 10549Off Market
- $650,0003 bd1 ba1k sqft13 Main St, Mount Kisco, NY 10549Sold
- $650,0003 bd1 ba1k sqft13 Main Saint Kisco Park, Mount Kisco, NY 10549Sold
Nearby schools
GreatSchools rating
- 8/10Seven Bridges Middle SchoolGrades: 5-8Distance: 1.4 mi
- 10/10Horace Greeley High SchoolGrades: 9-12Distance: 2.8 mi
Schools provided by the listing agent
- Elementary: Westorchard
- Middle: Seven Bridges Middle School
- High: Horace Greeley High School
Source: OneKey® MLS as distributed by MLS GRID. This data may not be complete. We recommend contacting the local school district to confirm school assignments for this home.
- New York
- Westchester County
- Bedford Corners
- 10549
- 29 Kisco Park Drive
Nearby cities
Nearby zip codes
Other Bedford Corners Topics
