Modern Living with easy flow at 29 Knob Hill Drive. Discover the perfect blend of West Coast style and East Coast elegance in this beautiful 4-bedroom, 3.1-bathroom residence. Reimagining the classic split-level with a "California Split" design, this home offers easy layout, lofty ceilings, and a seamless connection to its lush surroundings. The heart of the home is an airy, open-concept main level anchored by a sun-drenched living room with expansive windows and gleaming hardwood floors. The center-of-home eat-in kitchen and spacious dining areas flow effortlessly into a spectacular sunroom sanctuary a bright, year-round retreat offering views of the fenced-in yard. The ingenious multi-level layout provides the ultimate in functional privacy, with a short flight of stairs leading to elevated sleeping quarters, including a spacious primary suite. The ground-level family room serves as a perfect den with direct outdoor access, while the finished lower level offers versatile space for a home gym, media room, or play area. Updated with modern amenities and finishes, this home balances its mid-century roots with 21st-century living. Nestled on a quiet, established street in one of Summit's most sought-after neighborhoods, you are just minutes from top-tier schools, a vibrant downtown, and direct NYC transit. With an attached garage and a private lot, 29 Knob Hill Drive is more than just a home it is a lifestyle statement in the heart of Summit.
Under contract
$1,750,000
29 Knob Hill Dr, Summit City, NJ 07901
4beds
4,250sqft
Single Family Residence
Built in 1960
0.31 Acres Lot
$-- Zestimate®
$412/sqft
$-- HOA
What's special
Attached garageLofty ceilingsGleaming hardwood floorsExpansive windowsBright year-round retreatCenter-of-home eat-in kitchenSpacious dining areas
- 83 days |
- 138 |
- 2 |
Zillow last checked:
Listing updated:
Listed by:
Carol Fardin 917-450-8843,
Keller Williams Realty
Source: GSMLS,MLS#: 4024137
Facts & features
Interior
Bedrooms & bathrooms
- Bedrooms: 4
- Bathrooms: 4
- Full bathrooms: 3
- 1/2 bathrooms: 1
Primary bedroom
- Description: Full Bath, Walk-In Closet
Bedroom 1
- Level: Second
- Area: 315
- Dimensions: 21 x 15
Bedroom 2
- Level: Second
- Area: 204
- Dimensions: 12 x 17
Bedroom 3
- Level: Second
- Area: 182
- Dimensions: 13 x 14
Bedroom 4
- Level: Third
- Area: 216
- Dimensions: 12 x 18
Primary bathroom
- Features: Stall Shower
Dining room
- Level: First
- Area: 266
- Dimensions: 19 x 14
Family room
- Level: First
- Area: 252
- Dimensions: 18 x 14
Kitchen
- Features: Kitchen Island, Country Kitchen, Eat-in Kitchen, Pantry
- Level: First
- Area: 270
- Dimensions: 18 x 15
Living room
- Level: First
- Area: 315
- Dimensions: 21 x 15
Basement
- Features: Den, Laundry Room, Rec Room, Storage Room, Utility Room, Workshop
Heating
- Natural Gas
Cooling
- Attic Fan, Central Air, Zoned
Appliances
- Included: Carbon Monoxide Detector, Dishwasher, Disposal, Dryer, Kitchen Exhaust Fan, Microwave, Range/Oven-Gas, Refrigerator, Self Cleaning Oven, Trash Compactor, Wall Oven(s) - Gas, Washer, Gas Water Heater
- Laundry: In Basement
Features
- Entrance Foyer, Exercise Room, Rec Room
- Flooring: Carpet, Tile, Wood
- Doors: Storm Door(s)
- Windows: Storm Window(s), Blinds, Shades
- Basement: Yes,Full,Walk-Out Access
- Number of fireplaces: 2
- Fireplace features: Family Room, Recreation Room, Wood Burning
Interior area
- Total structure area: 4,250
- Total interior livable area: 4,250 sqft
Property
Parking
- Total spaces: 2
- Parking features: 2 Car Width, Additional Parking, Asphalt, Driveway-Exclusive
- Attached garage spaces: 2
- Has uncovered spaces: Yes
Features
- Levels: Multi/Split
- Patio & porch: Deck
- Exterior features: Sidewalk
- Fencing: Wood
Lot
- Size: 0.31 Acres
- Dimensions: 120 x 139/73 x 139
- Features: Level
Details
- Parcel number: 2918030020000000170000
Construction
Type & style
- Home type: SingleFamily
- Architectural style: Contemporary
- Property subtype: Single Family Residence
Materials
- Composition Shingle, Stone, Wood Siding
- Roof: Asphalt Shingle
Condition
- Year built: 1960
Utilities & green energy
- Gas: Gas-Natural
- Sewer: Public Sewer
- Water: Public
- Utilities for property: Electricity Connected, Natural Gas Connected
Community & HOA
Community
- Security: Carbon Monoxide Detector
Location
- Region: Summit
Financial & listing details
- Price per square foot: $412/sqft
- Tax assessed value: $539,100
- Annual tax amount: $24,103
- Date on market: 4/29/2026
- Ownership type: Fee Simple
- Electric utility on property: Yes
Estimated market value
Not available
Estimated sales range
Not available
$7,164/mo
Price history
| Date | Event | Price |
|---|---|---|
| 5/13/2026 | Pending sale | $1,750,000$412/sqft |
Source:  GSMLS #4024137 Report a problem GSMLS #4024137 Report a problem | ||
| 4/29/2026 | Listed for sale | $1,750,000+57%$412/sqft |
Source: GSMLS #4024137 Report a problem | ||
| 5/7/2009 | Listing removed | $1,115,000$262/sqft |
Source: NRT Burdorff #2678265 Report a problem | ||
| 5/1/2009 | Listed for sale | $1,115,000+2.1%$262/sqft |
Source: NRT Burdorff #2678265 Report a problem | ||
| 2/15/2005 | Sold | $1,092,500+83.6%$257/sqft |
Source: Public Record Report a problem | ||
| 3/21/1996 | Sold | $595,000$140/sqft |
Source: Public Record Report a problem | ||
Public tax history
| Year | Property taxes | Tax assessment |
|---|---|---|
| 2024 | $23,483 +0.7% | $539,100 |
| 2023 | $23,327 +1% | $539,100 |
| 2022 | $23,090 -0.8% | $539,100 |
| 2021 | $23,273 -1.1% | $539,100 |
| 2020 | $23,532 +0.6% | $539,100 |
| 2019 | $23,381 -0.6% | $539,100 |
| 2018 | $23,532 +1.5% | $539,100 |
| 2017 | $23,187 +2% | $539,100 |
| 2016 | $22,734 +2.7% | $539,100 |
| 2015 | $22,146 +1.1% | $539,100 |
| 2014 | $21,898 +2.4% | $539,100 |
| 2013 | $21,386 +3.6% | $539,100 |
| 2012 | $20,642 +2.4% | $539,100 |
| 2011 | $20,157 +4.2% | $539,100 |
| 2010 | $19,348 +4.5% | $539,100 |
| 2009 | $18,518 | $539,100 |
| 2008 | -- | $539,100 |
| 2007 | $17,823 | $539,100 |
| 2006 | -- | $539,100 |
| 2005 | -- | $539,100 |
| 2004 | -- | $539,100 |
| 2003 | -- | $539,100 |
| 2002 | -- | $539,100 |
| 2001 | -- | $539,100 |
Find assessor info on the county website
Monthly payment
Est. payment
Payment breakdown
Explore the cost of this home by adjusting the details. Changes won't be saved.Climate risks
Neighborhood: Woodland Park
Nearby schools
GreatSchools rating
- 9/10Franklin Elementary SchoolGrades: 1-5Distance: 0.4 mi
- 8/10L C Johnson Summit Middle SchoolGrades: 6-8Distance: 1.3 mi
- 9/10Summit Sr High SchoolGrades: 9-12Distance: 1.2 mi
Schools provided by the listing agent
- Elementary: Franklin
- Middle: Summit Ms
- High: Summit Hs
Source: GSMLS. This data may not be complete. We recommend contacting the local school district to confirm school assignments for this home.
- $2,130,500-- bd-- ba4k sqft28 Knob Hill Dr, Summit, NJ 07901Off Market
- $2,340,500-- bd-- ba2.5k sqft25 Knob Hill Dr, Summit, NJ 07901Off Market
- $2,134,8004 bd4 ba2.5k sqft33 Knob Hill Dr, Summit, NJ 07901Off Market
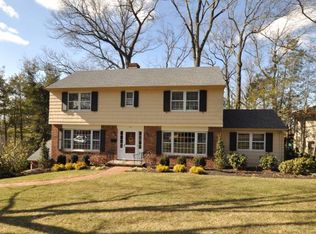
- $1,735,800-- bd-- ba2.9k sqft20 Knob Hill Dr, Summit, NJ 07901Off Market
- $2,278,9004 bd4 ba3.2k sqft23 Knob Hill Dr, Summit, NJ 07901Off Market
- $1,950,0004 bd4 ba-- sqft39 Ramsey Dr, Summit, NJ 07901Sold
- $1,734,600-- bd-- ba2.7k sqft34 Ramsey Dr, Summit, NJ 07901Off Market
- $2,146,1004 bd4 ba2.8k sqft38 Knob Hill Dr, Summit, NJ 07901Off Market
A local agent can set up tours, give advice and negotiate with sellers.
A local lender can help you make sure your offer is ready when you are.
Similar homes
- $1,599,0005 bd4 ba5k sqft27 Burlington Rd, Berkeley Heights Twp., NJ 07974For Sale
 MLS ID #4031348, Robert Fallone, Fallone Group, Llc. GSMLS
 - $1,595,0005 bd5 ba4.2k sqft(Undisclosed Address), Berkeley Heights Twp., NJ 07922For Sale
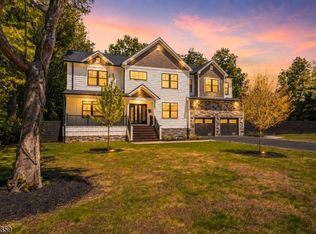 MLS ID #4030589, Louna Pierre, New And Modern Group. GSMLS
 - $1,799,0006 bd6 ba4.5k sqft637 Mountain Ave, Berkeley Heights Twp., NJ 07922For Sale
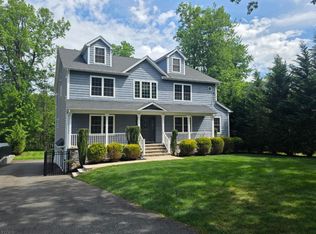 MLS ID #4029445, Maryann Cantor, Exp Realty, Llc. GSMLS
 - $1,799,0005 bd5 ba4.3k sqft21 Woodruff Ct, New Providence Boro, NJ 07974For Sale
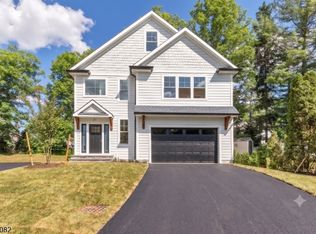 MLS ID #4037932, Michele Dibenedetto, Bhhs Fox & Roach. GSMLS
 - $1,595,0004 bd3 ba3.7k sqft6 Post House Rd, Harding Twp., NJ 07960For SaleMLS ID #4036896, Robert Sameth Jr., Turpin Real Estate, Inc.. GSMLS
- $1,275,0004 bd3 ba3.7k sqft638 Mountain Ave, Berkeley Heights Twp., NJ 07922For SaleMLS ID #4037742, Tracey Stagaard, Kl Sotheby's Int'l. Realty. GSMLS
- $1,620,0005 bd7 ba4.3k sqft3945 Park Ave, Edison, NJ 08820For Sale
 MLS ID #2615717R, POOJA DESAI. All Jersey MLS
 - $2,100,0005 bd6 ba5k sqft60 Nottingham Dr, Watchung Boro, NJ 07069For SaleMLS ID #4039096, Ryan Mcgurl, Prominent Properties Sir. GSMLS
- $1,776,0004 bd4 ba4.6k sqft4 Centennial Ct, Totowa Boro, NJ 07512For SaleMLS ID #4037280, Joseph D. Charles Jr., Prominent Properties Sir. GSMLS
- $1,250,0005 bd4 ba4.4k sqft35 Woodledge Rd, Watchung Boro, NJ 07069For SaleMLS ID #4032709, David Burke, Re/Max Premier. GSMLS
- $1,550,0006 bd6 ba4.8k sqft21 Angus Ln, Warren Twp., NJ 07059For SaleMLS ID #4035284, Amira Elgoneimy, Redfin Corporation. GSMLS
- $1,900,0005 bd5 ba3.8k sqft170 Johnston Drive Ext, Watchung Boro, NJ 07069For SaleMLS ID #4039999, Grisela Flores, Florostone Realty Inc.. GSMLS
- $1,690,0003 bd3 ba4.5k sqft9 Pitney Dr, Mendham Twp., NJ 07945For SaleMLS ID #4036066, Eileen Scott, Weichert Realtors. GSMLS
- $1,300,0004 bd6 ba3.6k sqft1 Evergreen Dr, Chester Twp., NJ 07936For SaleMLS ID #4041680, Lynette Delisa, Realty Executives Exceptional. GSMLS
- $1,599,9004 bd5 ba4.9k sqft3 Laurel Ln, Chester Twp., NJ 07930For SaleMLS ID #4029335, Joseph Morreale, Re/Max Select. GSMLS
- $1,884,0005 bd7 ba4.5k sqft126 Emerson Ln, Berkeley Heights Twp., NJ 07922For SaleMLS ID #4031564, Jaynie Carlucci, Real. GSMLS
- $1,799,0005 bd6 ba5.5k sqft3 Buckingham Rd, Lincoln Park Boro, NJ 07035For SaleMLS ID #4038794, Rasheedah Andrews, Exp Realty, Llc. GSMLS
- $1,295,0004 bd3 ba3.4k sqft54 Robin Glen Rd, Watchung Boro, NJ 07069For SaleMLS ID #4023600, Chris Joo, Keller Williams Towne Square Real. GSMLS
- $1,275,0004 bd4 ba3.6k sqft77 Riverside Dr, Bernards Twp., NJ 07920For SaleMLS ID #4028334, Karen Lemke, Kl Sotheby's Int'l. Realty. GSMLS
- $2,099,0005 bd6 ba4.9k sqft142 Deer Run, Green Brook Twp., NJ 07069For SaleMLS ID #4023452, Xiaoxing Zhao, Compass New Jersey, Llc. GSMLS
