Skip main navigation
Off market
  • $4,450,700

    29 Knollwood Dr, Southampton, NY 11968

    5beds
    4,600sqft
    SingleFamily
    Built in 2019
    0.57 Acres Lot
    $4,450,700 Zestimate®
    $968/sqft
    $78,209 Estimated rent

    Home value

    $4,450,700

    $4.01M - $4.94M

    $78,209/mo

    Zestimate® history
    Loading
    Loading...

    Owner options

    List your home for rent

    $78,209/mo

    Rent Zestimate®

    Find your next renter with Zillow Rental Manager. Plus, with online applications, you can quickly screen prospective tenants – for free.

    Learn more

    $78,209/mo

    Rent Zestimate®

    Refinance and save

    $30,779/mo

    Est. payment

    Refinancing to a lower rate could help reduce your monthly payments and save thousands over the life of the loan.

    See today's rates

    $30,779/mo

    Est. payment

    Explore your selling options

    Work with a Zillow partner agent

    Leverage their expertise and Zillow's premium Showcase listings to get your home seen by more buyers.

    Get started

    List with your own agent

    Get your home in front of millions of buyers by listing it on Zillow.

    Learn how to do it

    Sell it yourself

    Take full control of how buyers see your home on Zillow by listing For Sale by Owner (FSBO).

    List your home

    What's special

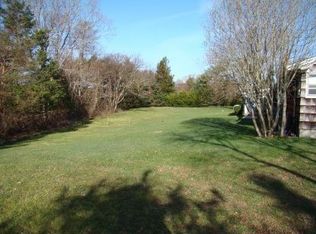
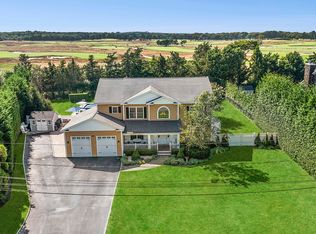
    Overlooking the 15th hole of the Shinnecock Hills Golf Club course, home to the 2018 U.S. Open, this impeccable new construction two-story modern home stands on a cul-de-sac in the midst of four world class golf courses. Built to the highest standard by Paul Porco Custom Homes, this superbly crafted 4,600+/- sq. ft. home, designed for today's lifestyles, provides five bedrooms and five and a half baths including two master suites, one on each floor The home's subdued interior colors - white and gray with black trim - create serenity, and wood accents add texture and warmth. A soaring foyer with white paneled walls leads to light-filled open living areas flowing among the living room with quartz-surround fireplace and wet bar, dining area and eat-in kitchen with seating at a central island, custom countertops, quartz waterfall island, glass subway tile backsplash, soft-close cabinets and stainless steel appliances by Wolf and Sub-Zero, with a pot filler. Multiple glass doors open to a covered porch overlooking a sunny patio alongside the 20' x 40' heated gunite pool, with views to the golf course beyond. An attached two-car garage is also on this level. Upon entering the second floor you come to a large, open great room with quartz-surround fireplace, wet bar and outdoor mahogany deck overlooking the entire Shinnecock Golf Club and clubhouse. Also on this level is the luxurious main master suite which features vaulted ceilings, custom bath with double vanity and custom his and hers walk-in closets. Three additional en-suite bedrooms, all with walk-in closets, and a laundry with two front loaders, are also on this level. The lower level with 10' ceilings adds an additional 1,800+/- sq. ft. of living space and is ready to customize, with a sixth bedroom and bath, along with a large open great room. Outdoors enjoy your heated gunite pool, sweeping sunsets all year-round and the bucolic golf course views. Southampton Village and ocean beaches are just minutes away.

    This property is not currently displayed as for sale or rent on Zillow. This may be different from what's on other websites or public sources.
    Facts & features

    Interior

    Bedrooms & bathrooms
    • Bedrooms: 5
    • Bathrooms: 6
    • Full bathrooms: 5
    • 1/2 bathrooms: 1
    Heating
    • Forced air, Oil
    Cooling
    • Central
    Appliances
    • Included: Dishwasher, Refrigerator
    Features
    • Flooring: Hardwood
    Interior area
    • Total interior livable area: 4,600 sqft

    Property

    Parking
    • Total spaces: 2
    • Parking features: Garage - Attached
    Lot
    • Size: 0.57 Acres
    Details
    • Parcel number: 0900157000100012002

    Construction

    Type & style
    • Home type: SingleFamily
    Condition
    • New construction: No
    • Year built: 2019

    Community & HOA

    Location
    • Region: Southampton

    Financial & listing details

    • Price per square foot: $968/sqft
    • Tax assessed value: $2,518,500

    Price history

    DateEventPrice
    1/16/2020Sold$2,875,000-4%$625/sqft
    Source: Agent Provided Report a problem
    1/7/2020Pending sale$2,995,000$651/sqft
    Source: Saunders & Associates #10595708 Report a problem
    1/7/2020Listed for sale$2,995,000$651/sqft
    Source: Saunders & Associates #10595708 Report a problem
    11/29/2019Listing removed$2,995,000$651/sqft
    Source: Saunders & Associates #3174421 Report a problem
    8/21/2019Price change$2,995,000-9.1%$651/sqft
    Source: Halstead Real Estate #105535 Report a problem
    6/12/2019Price change$3,295,000-8.3%$716/sqft
    Source: Saunders & Associates Report a problem
    4/15/2019Price change$3,595,000-7.7%$782/sqft
    Source: Halstead Real Estate Report a problem
    8/14/2018Listed for sale$3,895,000+418%$847/sqft
    Source: Halstead Real Estate #105535 Report a problem
    5/3/2018Sold$752,000$163/sqft
    Source: Public Record Report a problem

    Public tax history

    YearProperty taxesTax assessment
    2025-- $2,518,500
    2024-- $2,518,500
    2023-- $2,518,500
    2022-- $2,518,500
    2021-- $2,518,500
    2020-- $2,518,500 +59.8%
    2019-- $1,576,500 +178.5%
    2018-- $566,000 +43.8%
    2017-- $393,700
    Find assessor info on the county website

    Neighborhood: 11968

    Nearby schools

    GreatSchools rating
    Get a cash offer in 3 minutes
    Find out how much your home could sell for in as little as 3 minutes with a no-obligation cash offer.
    Estimated market value
    $4,450,700
    Get a cash offer in 3 minutes
    Find out how much your home could sell for in as little as 3 minutes with a no-obligation cash offer.
    Estimated market value
    $4,450,700