Single level living at its best, this well cared for Ranch features three bedrooms, one full bathroom, approximately 1,200 sq/ft of living, attached garage, and is situated on a level lot with large backyard. Spacious eat-in kitchen has ample cabinet and countertop space and flows directly into the living/dining rooms. Open concept layout is ideal for everyday living and entertaining. Large bay window provides plenty of natural light and overlooks the front yard. Spacious Primary bedroom is situated at the rear of the home overlooking the backyard. Two additional bedrooms, a full bathroom, and unfinished basement complete this space. Enjoy the breezeway during the warmer months, with direct access to the outside space. Large grassy yard is ideal for gardening, games, and entertaining with family and friends! Close to shopping, restaurants, cafes, theatres, golfing, Gunstock Resort, Bank of NH Pavilion, Lakes Winnisquam/Winnipesaukee, and much more! Delayed showings. Showings to commence at the Open House, Saturday, September 30, 2023, 12-2pm.
Closed
Listed by: RE/MAX Innovative Bayside • Christopher Adams
Bought with: View Point Realty
$290,000
29 Lafayette Street, Laconia, NH 03246
3beds
1,170sqft
Ranch
Built in 1946
9,583 Square Feet Lot
$360,200 Zestimate®
$248/sqft
$2,467 Estimated rent
Home value
$360,200
$339,000 - $382,000
$2,467/mo
Zestimate® history
Owner options
List your home for rent
$2,467/mo
Rent Zestimate®
Find your next renter with Zillow Rental Manager. Plus, with online applications, you can quickly screen prospective tenants – for free.
$2,467/mo
Rent Zestimate®
Refinance and save
$1,997/mo
Est. payment
Refinancing to a lower rate could help reduce your monthly payments and save thousands over the life of the loan.
$1,997/mo
Est. payment
Explore your selling options
Work with a Zillow partner agent
Leverage their expertise and Zillow's premium Showcase listings to get your home seen by more buyers.
Get startedList with your own agent
Get your home in front of millions of buyers by listing it on Zillow.
Learn how to do itSell it yourself
Take full control of how buyers see your home on Zillow by listing For Sale by Owner (FSBO).
List your homeWhat's special
Attached garageSingle level livingClose to shoppingSpacious eat-in kitchenCountertop spaceAmple cabinetLarge bay window
Zillow last checked:
Listing updated:
Listed by:
Christopher Adams,
RE/MAX Innovative Bayside adamschris195@gmail.com,
Scott Knowles,
RE/MAX Innovative Bayside
Bought with:
Cynthia Dupray-Moulton
View Point Realty
Source: PrimeMLS,MLS#: 4971534
Facts & features
Interior
Bedrooms & bathrooms
- Bedrooms: 3
- Bathrooms: 1
- Full bathrooms: 1
Heating
- Oil, Hot Water
Cooling
- None
Appliances
- Included: Dishwasher, Dryer, Range Hood, Electric Range, Washer, Water Heater off Boiler
- Laundry: In Basement
Features
- Living/Dining, Natural Light, Natural Woodwork
- Flooring: Carpet, Hardwood, Laminate
- Windows: Screens
- Basement: Concrete Floor,Interior Stairs,Storage Space,Sump Pump,Unfinished,Interior Entry
Interior area
- Total structure area: 2,340
- Total interior livable area: 1,170 sqft
- Finished area above ground: 1,170
- Finished area below ground: 0
Property
Parking
- Total spaces: 5
- Parking features: Paved, Direct Entry, Driveway, Garage, On Street, Parking Spaces 5, Attached
- Garage spaces: 1
- Has uncovered spaces: Yes
Accessibility
- Accessibility features: 1st Floor Bedroom, 1st Floor Full Bathroom, One-Level Home, Paved Parking
Features
- Levels: One and One Half
- Stories: 1.5
- Patio & porch: Patio
- Exterior features: Garden, Natural Shade
- Body of water: Opechee Bay (AKA Lake Opechee)
- Frontage length: Road frontage: 73
Lot
- Size: 9,583 Square Feet
- Features: Landscaped, Level, Sidewalks, Street Lights, Trail/Near Trail, Walking Trails, In Town, Near Country Club, Near Golf Course, Near Paths, Near Shopping, Near Skiing, Near Snowmobile Trails, Neighborhood, Near Hospital
Details
- Parcel number: LACOM444B126L31
- Zoning description: Residential
Construction
Type & style
- Home type: SingleFamily
- Architectural style: Ranch
- Property subtype: Ranch
Materials
- Wood Frame, Aluminum Siding
- Foundation: Concrete
- Roof: Architectural Shingle
Condition
- New construction: No
- Year built: 1946
Utilities & green energy
- Electric: 100 Amp Service, Circuit Breakers
- Sewer: Public Sewer
- Utilities for property: Cable at Site, Phone Available
Community & HOA
Community
- Security: Smoke Detector(s)
Location
- Region: Laconia
Financial & listing details
- Price per square foot: $248/sqft
- Tax assessed value: $291,900
- Annual tax amount: $3,421
- Date on market: 9/26/2023
Price history
| Date | Event | Price |
|---|---|---|
| 11/8/2023 | Sold | $290,000+1.8%$248/sqft |
Source:  PrimeMLS #4971534 Report a problem PrimeMLS #4971534 Report a problem | ||
| 9/26/2023 | Listed for sale | $285,000$244/sqft |
Source: PrimeMLS #4971534 Report a problem | ||
Public tax history
| Year | Property taxes | Tax assessment |
|---|---|---|
| 2024 | $3,979 +4.5% | $291,900 +6.6% |
| 2023 | $3,807 +11.3% | $273,700 +18.8% |
| 2022 | $3,421 -0.9% | $230,400 +25.8% |
| 2021 | $3,453 +0.3% | $183,100 +4.9% |
| 2020 | $3,441 +0.3% | $174,500 +4.7% |
| 2019 | $3,432 +0.9% | $166,700 +2.2% |
| 2018 | $3,401 +7.3% | $163,100 +8.2% |
| 2017 | $3,171 -6% | $150,800 -0.7% |
| 2016 | $3,372 -2% | $151,900 -2% |
| 2015 | $3,441 +3.3% | $155,000 +4.2% |
| 2014 | $3,331 +3% | $148,700 +1.6% |
| 2013 | $3,233 +4.2% | $146,400 -0.9% |
| 2012 | $3,104 +2.1% | $147,800 |
| 2011 | $3,039 -6.6% | $147,800 -18.1% |
| 2009 | $3,254 +6.3% | $180,400 |
| 2008 | $3,061 +4.8% | $180,400 |
| 2007 | $2,922 | $180,400 |
Find assessor info on the county website
Neighborhood: 03246
Nearby homes
- $379,8002 bd1 ba1.2k sqft37 Lafayette St, Laconia, NH 03246Off Market
- $352,7003 bd2 ba1.2k sqft23 Lafayette St, Laconia, NH 03246Off Market
- $375,0003 bd1 ba1k sqft45 Lafayette St, Laconia, NH 03246Sold
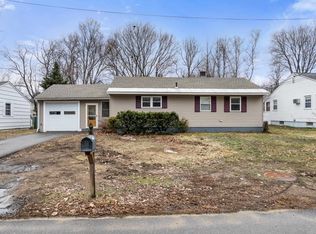
- $411,1003 bd2 ba1.4k sqft28 Lafayette St, Laconia, NH 03246Off Market

- $353,7003 bd1 ba1k sqft156 Pine St, Laconia, NH 03246Off Market
- $563,0003 bd2 ba2.7k sqft150 Pine St, Laconia, NH 03246Off Market
- $426,2003 bd1 ba1.2k sqft36 Lafayette St, Laconia, NH 03246Off Market
- $362,1005 bd2 ba1.8k sqft168 Pine St, Laconia, NH 03246Off Market
Nearby schools
GreatSchools rating
- 5/10Woodland Heights Elementary SchoolGrades: PK-5Distance: 0.3 mi
- 5/10Laconia Middle SchoolGrades: 6-8Distance: 1 mi
- 2/10Laconia High SchoolGrades: 9-12Distance: 0.7 mi
Schools provided by the listing agent
- Elementary: Woodland Heights Elementary
- Middle: Laconia Middle School
- High: Laconia High School
- District: Laconia Sch Dst SAU #30
Source: PrimeMLS. This data may not be complete. We recommend contacting the local school district to confirm school assignments for this home.
Sell for more on Zillow
Get a Zillow Showcase℠ listing at no additional cost and you could sell for .
$360,200
2% more
+$7,204
With Zillow Showcase(estimated)
$367,404
Sell for more on Zillow
Get a Zillow Showcase℠ listing at no additional cost and you could sell for .
$360,200
2% more
+$7,204
With Zillow Showcase(estimated)
$367,404
- New Hampshire
- Belknap County
- Laconia
- 03246
- 29 Lafayette Street
