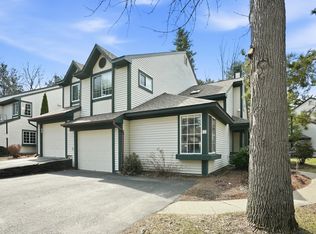
Welcome to 29 Lake Forest Drive, a beautifully maintained end unit townhouse in Burlington’s sought after South End Arts District. Perfectly positioned beside a tranquil pond and surrounded by mature landscaping, this light filled home offers a rare combination of privacy, natural beauty, and convenient access to Burlington’s vibrant lakefront lifestyle. Inside, you'll find warm hardwood details, custom built ins, and thoughtfully designed living spaces that have been lovingly updated and cared for over the years. Large windows fill the home with natural light, while custom finishes and designer selected colors create an inviting and timeless feel throughout. The flexible floor plan includes two bedrooms plus a study with custom bookshelves, ideal for a home office, guest space, or reading retreat. An upstairs loft adds character and versatility, while the spacious laundry room offers additional room for a work from home setup. Step outside to your private deck overlooking the peaceful pond, where you can enjoy morning coffee, outdoor dining, or simply relax while taking in the sights and sounds of nature. As an end unit, the home benefits from added privacy and a uniquely serene setting. Residents will also enjoy planned association improvements, including renovated decks, pond revitalization, and enhanced native landscaping. Just a short stroll from Oakledge Park, Lake Champlain, waterfront trails, beaches, and spectacular sunsets, this exceptional property offers the perfect balance of tranquility and accessibility. Enjoy easy access to downtown Burlington, local restaurants, breweries, and the bike path while coming home to one of the city's most picturesque and peaceful neighborhoods.
Closed
Zillow last checked:
Listing updated:
Bought with:
Brendan Coyne
New England Landmark Realty LTD
Source: PrimeMLS,MLS#: 5093003
Price history
| Date | Event | Price |
|---|---|---|
| 8/24/2026 | Sold | $669,000-1.5%$374/sqft |
Source:  PrimeMLS #5093003 Report a problem PrimeMLS #5093003 Report a problem | ||
| 6/20/2026 | Pending sale | $679,000$380/sqft |
Source: PrimeMLS #5093003 Report a problem | ||
| 6/17/2026 | Price change | $679,000-2.9%$380/sqft |
Source: PrimeMLS #5093003 Report a problem | ||
| 6/5/2026 | Listed for sale | $699,000+383.7%$391/sqft |
Source: PrimeMLS #5093003 Report a problem | ||
| 5/21/1996 | Sold | $144,500-6.2%$81/sqft |
Source: Public Record Report a problem | ||
| 4/21/1988 | Sold | $154,000$86/sqft |
Source: Public Record Report a problem | ||


Sell for more on Zillow
Get a Zillow Showcase℠ listing at no additional cost and you could sell for .
$666,800
2% more
+$13,336
With Zillow Showcase(estimated)
$680,136
