Check out this sweet 2 bedroom, 2 bathroom waterfront home with amazing views! You'll have plenty of room to spread out with 1436 sq. ft. of living space and a 390 sq. ft. garage to store all your stuff. The best part? The huge sunroom with massive windows that show off the killer water views -- it's like your own private chill zone. The original parquet floors in the living, dining and bedrooms add a touch of old-school charm. The backyard is the ultimate hangout space complete with a hot tub to soak your worries away, a paddle boat for cruising around, and awesome fishing right from your own backyard. Summer days were made for chilling on the water, casting a line, and enjoying the peace and quiet of waterfront living. Bonus: you'll have the best seats in the house for 4th of July fireworks! Don't miss out on this little slice of heaven. Call today to schedule a viewing and make this house your home!
Closed
$180,000
29 Lakeshore Dr, Belleville, IL 62220
2beds
1,436sqft
Single Family Residence
Built in 1954
0.69 Acres Lot
$187,500 Zestimate®
$125/sqft
$1,355 Estimated rent
Home value
$187,500
$165,000 - $214,000
$1,355/mo
Zestimate® history
Owner options
List your home for rent
$1,355/mo
Rent Zestimate®
Find your next renter with Zillow Rental Manager. Plus, with online applications, you can quickly screen prospective tenants – for free.
$1,355/mo
Rent Zestimate®
Refinance and save
$1,338/mo
Est. payment
Refinancing to a lower rate could help reduce your monthly payments and save thousands over the life of the loan.
$1,338/mo
Est. payment
Explore your selling options
Work with a Zillow partner agent
Leverage their expertise and Zillow's premium Showcase listings to get your home seen by more buyers.
Get startedList with your own agent
Get your home in front of millions of buyers by listing it on Zillow.
Learn how to do itSell it yourself
Take full control of how buyers see your home on Zillow by listing For Sale by Owner (FSBO).
List your homeWhat's special
Zillow last checked:
Listing updated:
Listed by:
MELISSA JARRELL 618-927-6342,
Equity Realty Group
Bought with:
Non-Member Agent RMLSA
DYNACONNECTIONS
Source: MRED as distributed by MLS GRID,MLS#: EB456889
Facts & features
Interior
Bedrooms & bathrooms
- Bedrooms: 2
- Bathrooms: 2
- Full bathrooms: 2
Primary bedroom
- Features: Flooring (Hardwood)
- Level: Main
- Area: 160 Square Feet
- Dimensions: 10x16
Primary bedroom
- Features: Flooring (Hardwood)
- Level: Main
- Area: 160 Square Feet
- Dimensions: 10x16
Primary bedroom
- Features: Flooring (Hardwood)
- Level: Main
- Area: 160 Square Feet
- Dimensions: 10x16
Bedroom 2
- Features: Flooring (Hardwood)
- Level: Main
- Area: 144 Square Feet
- Dimensions: 12x12
Bedroom 2
- Features: Flooring (Hardwood)
- Level: Main
- Area: 144 Square Feet
- Dimensions: 12x12
Bedroom 2
- Features: Flooring (Hardwood)
- Level: Main
- Area: 144 Square Feet
- Dimensions: 12x12
Other
- Features: Flooring (Laminate)
- Level: Main
- Area: 308 Square Feet
- Dimensions: 22x14
Dining room
- Features: Flooring (Hardwood)
- Level: Main
- Area: 130 Square Feet
- Dimensions: 10x13
Dining room
- Features: Flooring (Hardwood)
- Level: Main
- Area: 130 Square Feet
- Dimensions: 10x13
Dining room
- Features: Flooring (Hardwood)
- Level: Main
- Area: 130 Square Feet
- Dimensions: 10x13
Kitchen
- Features: Flooring (Laminate)
- Level: Main
- Area: 110 Square Feet
- Dimensions: 10x11
Kitchen
- Features: Flooring (Laminate)
- Level: Main
- Area: 110 Square Feet
- Dimensions: 10x11
Kitchen
- Features: Flooring (Laminate)
- Level: Main
- Area: 110 Square Feet
- Dimensions: 10x11
Living room
- Features: Flooring (Hardwood)
- Level: Main
- Area: 315 Square Feet
- Dimensions: 21x15
Living room
- Features: Flooring (Hardwood)
- Level: Main
- Area: 315 Square Feet
- Dimensions: 21x15
Living room
- Features: Flooring (Hardwood)
- Level: Main
- Area: 315 Square Feet
- Dimensions: 21x15
Heating
- Forced Air, Natural Gas
Cooling
- Central Air
Appliances
- Included: Dishwasher, Dryer, Microwave, Range, Refrigerator, Washer, Gas Water Heater
Features
- Has fireplace: Yes
- Fireplace features: Electric
Interior area
- Total interior livable area: 1,436 sqft
Property
Parking
- Total spaces: 1
- Parking features: Yes, Attached, Garage
- Attached garage spaces: 1
Features
- Patio & porch: Patio, Deck
- Has spa: Yes
- Spa features: Outdoor Hot Tub, Indoor Hot Tub
- Has view: Yes
- View description: Water
- Has water view: Yes
- Water view: Water
- Waterfront features: Pond, Waterfront
Lot
- Size: 0.69 Acres
- Dimensions: 427x70
Details
- Additional structures: Boat Dock
- Parcel number: 0828.0409009
Construction
Type & style
- Home type: SingleFamily
- Architectural style: Ranch
- Property subtype: Single Family Residence
Materials
- Vinyl Siding, Frame
Condition
- New construction: No
- Year built: 1954
Utilities & green energy
- Sewer: Public Sewer
- Water: Public
- Utilities for property: Cable Available
Community & HOA
Community
- Subdivision: Lakeside
HOA
- HOA fee: $250 monthly
Location
- Region: Belleville
Financial & listing details
- Price per square foot: $125/sqft
- Tax assessed value: $50,546
- Annual tax amount: $3,728
- Date on market: 12/30/2025
- Listing terms: VA
Price history
| Date | Event | Price |
|---|---|---|
| 5/9/2025 | Sold | $180,000-7.7%$125/sqft |
Source:  MRED as distributed by MLS GRID #EB456889 Report a problem MRED as distributed by MLS GRID #EB456889 Report a problem | ||
| 3/19/2025 | Contingent | $195,000$136/sqft |
Source:  MARIS #25010469 Report a problem MARIS #25010469 Report a problem | ||
| 3/19/2025 | Pending sale | $195,000$136/sqft |
Source:  RMLS Alliance as distributed by MLS GRID #EB456889 Report a problem RMLS Alliance as distributed by MLS GRID #EB456889 Report a problem | ||
| 3/17/2025 | Listed for sale | $195,000$136/sqft |
Source: MARIS #25010469 Report a problem | ||
| 3/10/2025 | Contingent | $195,000$136/sqft |
Source: MARIS #25010469 Report a problem | ||
| 3/5/2025 | Price change | $195,000-4.4%$136/sqft |
Source: MARIS #25010469 Report a problem | ||
| 2/27/2025 | Price change | $204,000-0.2%$142/sqft |
Source: RMLS Alliance as distributed by MLS GRID #EB456889 Report a problem | ||
| 2/27/2025 | Listed for sale | $204,500$142/sqft |
Source: MARIS #25010469 Report a problem | ||
| 2/22/2025 | Listing removed | $204,500$142/sqft |
Source: MARIS #25003668 Report a problem | ||
| 1/23/2025 | Listed for sale | $204,500+91.1%$142/sqft |
Source: MARIS #25003668 Report a problem | ||
| 5/4/2015 | Sold | $107,000-6.9%$75/sqft |
Source: Public Record Report a problem | ||
| 3/14/2015 | Listed for sale | $114,900+14.9%$80/sqft |
Source: Progressive Property Network Inc #4403206 Report a problem | ||
| 4/29/2013 | Sold | $100,000+0.1%$70/sqft |
Source: Public Record Report a problem | ||
| 2/19/2013 | Price change | $99,900-9.2%$70/sqft |
Source: Coldwell Banker Brown Realtors #4200859 Report a problem | ||
| 11/17/2012 | Price change | $110,000-15.3%$77/sqft |
Source: PROGRESSIVE PROPERTY NETWORK, INC. #4108772 Report a problem | ||
| 9/17/2012 | Price change | $129,900-10.4%$90/sqft |
Source: PROGRESSIVE PROPERTY NETWORK, INC. #4108772 Report a problem | ||
| 9/2/2012 | Price change | $144,900-3.3%$101/sqft |
Source: PROGRESSIVE PROPERTY NETWORK, INC. #4108772 Report a problem | ||
| 7/9/2012 | Listed for sale | $149,900$104/sqft |
Source: PROGRESSIVE PROPERTY NETWORK, INC. #4108772 Report a problem | ||
Public tax history
| Year | Property taxes | Tax assessment |
|---|---|---|
| 2024 | $3,917 +5.1% | $50,546 +5.9% |
| 2023 | $3,728 +11.4% | $47,721 +11.1% |
| 2022 | $3,346 -0.5% | $42,961 +8.2% |
| 2021 | $3,362 +3.7% | $39,716 +4.4% |
| 2020 | $3,242 -0.7% | $38,035 +1.4% |
| 2019 | $3,264 +2.7% | $37,509 +2.2% |
| 2018 | $3,178 -0.7% | $36,698 +0.7% |
| 2017 | $3,201 | $36,440 +1.4% |
| 2016 | $3,201 +54.2% | $35,923 +9.4% |
| 2014 | $2,076 +127.4% | $32,831 -18.7% |
| 2013 | $913 | $40,371 -3.4% |
| 2012 | -- | $41,783 -2.8% |
| 2011 | -- | $42,986 -1.8% |
| 2010 | -- | $43,770 +20.8% |
| 2009 | -- | $36,238 +2.3% |
| 2008 | -- | $35,427 +10.8% |
| 2006 | -- | $31,980 +7% |
| 2005 | $1,051 -34.5% | $29,885 +7.2% |
| 2004 | $1,604 | $27,872 +6.5% |
| 2003 | -- | $26,183 +6.3% |
| 2002 | -- | $24,638 +4.8% |
| 2001 | -- | $23,516 +3% |
| 2000 | -- | $22,836 |
Find assessor info on the county website
Neighborhood: 62220
Nearby homes
- $191,0003 bd1 ba1.1k sqft28 Lakeshore Dr, Belleville, IL 62220Sold
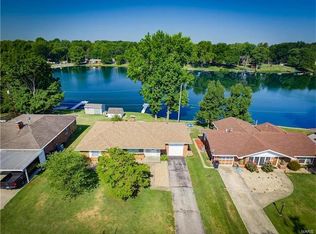
- $204,0002 bd2 ba1.4k sqft30 Lakeshore Dr, Belleville, IL 62220Off Market
- $219,800-- bd-- ba1.7k sqft27 Lakeshore Dr, Belleville, IL 62220Off Market
- $249,300-- bd-- ba1.8k sqft31 Lakeshore Dr, Belleville, IL 62220Off Market
- $136,500-- bd-- ba994 sqft26 Lakeshore Dr, Belleville, IL 62220Off Market
- $194,500-- bd-- ba-- sqft32 Lakeshore Dr, Belleville, IL 62220Off Market
- $169,300-- bd-- ba1.2k sqft25 Lakeshore Dr, Belleville, IL 62220Off Market
- $360,0002 bd2 ba2.3k sqft32 Lakeshore Dr, Belleville, IL 62220Sold
Nearby schools
GreatSchools rating
- 7/10Roosevelt Elementary SchoolGrades: K-6Distance: 0.3 mi
- 8/10Central Jr High SchoolGrades: 7-8Distance: 1.1 mi
- 4/10Belleville High School-EastGrades: 9-12Distance: 2.7 mi
Schools provided by the listing agent
- Middle: Belleville Dist 118
- High: Belleville West
Source: MRED as distributed by MLS GRID. This data may not be complete. We recommend contacting the local school district to confirm school assignments for this home.
Get a cash offer in 3 minutes
Find out how much your home could sell for in as little as 3 minutes with a no-obligation cash offer.
Estimated market value
$187,500
Get a cash offer in 3 minutes
Find out how much your home could sell for in as little as 3 minutes with a no-obligation cash offer.
Estimated market value
$187,500
- Illinois
- Saint Clair County
- Belleville
- 62220
- 29 Lakeshore Dr
Nearby cities
Nearby zip codes
Other Belleville Topics
