LAKEFRONT LIVING at its best! This 3 bedroom, 3 full bath gem was completely renovated down to the studs in 2019 and is located in the beautiful Beaver Dam Lake Community, just steps from the water. Enjoy fishing, swimming, and kayaking right from your own backyard! Enter into a spectacular eat-in kitchen with bright white soft-close cabinetry, stainless steel appliances, granite countertops, tile backsplash, large island, pot filler, and pantry with barn door. The dining area (large enough to accommodate the extended family at holiday dinners) flows into a sun-soaked living room w/ wood-burning fireplace and a wall of windows overlooking the lake as well as a door to the large deck. The level continues with a spacious master bedroom w/ walk-in closet and en suite bath with double sinks, stand up shower, and soaking tub. The second bedroom and a full hallway bath complete the level. Downstairs you will find the third bedroom (currently being used as a home gym), family room, laundry room, and yet another full bathroom. Electric, plumbing, roof, windows, heating system, central air, well pump, hot water heater, furnace all new in 2019. Great commuter location…just minutes to the Salisbury Mills train station and all major highways.
Sold for $584,250
$584,250
29 Lakeside Drive, New Windsor, NY 12553
3beds
2,366sqft
Single Family Residence, Residential
Built in 1950
0.85 Acres Lot
$-- Zestimate®
$247/sqft
$3,838 Estimated rent
Home value
Not available
Estimated sales range
Not available
$3,838/mo
Zestimate® history
Owner options
List your home for rent
$3,838/mo
Rent Zestimate®
Find your next renter with Zillow Rental Manager. Plus, with online applications, you can quickly screen prospective tenants – for free.
$3,838/mo
Rent Zestimate®
Refinance and save
$4,050/mo
Est. payment
Refinancing to a lower rate could help reduce your monthly payments and save thousands over the life of the loan.
$4,050/mo
Est. payment
Explore your selling options
Work with a Zillow partner agent
Leverage their expertise and Zillow's premium Showcase listings to get your home seen by more buyers.
Get startedList with your own agent
Get your home in front of millions of buyers by listing it on Zillow.
Learn how to do itSell it yourself
Take full control of how buyers see your home on Zillow by listing For Sale by Owner (FSBO).
List your homeWhat's special
Zillow last checked:
Listing updated:
Listed by:
Jennifer Gold 845-590-0450,
RE/MAX Benchmark Realty Group 845-565-0004
Bought with:
Annette M Bauer, 30BA0760005
Century 21 E & M Williams Rlty
Source: OneKey® MLS as distributed by MLS GRID,MLS#: 826481
Facts & features
Interior
Bedrooms & bathrooms
- Bedrooms: 3
- Bathrooms: 3
- Full bathrooms: 3
Primary bedroom
- Level: First
Bedroom 1
- Level: First
Bedroom 3
- Level: Lower
Bathroom 1
- Level: First
Bathroom 2
- Level: First
Bathroom 3
- Level: Lower
Dining room
- Level: First
Family room
- Level: First
Family room
- Level: Lower
Kitchen
- Level: First
Laundry
- Level: Lower
Heating
- Forced Air, Propane
Cooling
- Central Air
Appliances
- Included: Dishwasher, Dryer, Microwave, Refrigerator, Stainless Steel Appliance(s), Washer, Gas Water Heater
- Laundry: In Basement, Inside
Features
- First Floor Bedroom, First Floor Full Bath, Breakfast Bar, Cathedral Ceiling(s), Double Vanity, Eat-in Kitchen, Formal Dining, Granite Counters, In-Law Floorplan, Kitchen Island, Primary Bathroom, Master Downstairs, Open Floorplan, Open Kitchen, Pantry, Recessed Lighting, Soaking Tub, Storage
- Basement: Finished,Partial,Walk-Out Access
- Attic: Scuttle
- Number of fireplaces: 1
- Fireplace features: Wood Burning
Interior area
- Total structure area: 2,366
- Total interior livable area: 2,366 sqft
Property
Parking
- Parking features: Driveway
- Has uncovered spaces: Yes
Features
- Levels: Two
- Patio & porch: Deck, Porch
- Has view: Yes
- View description: Lake, Water
- Has water view: Yes
- Water view: Lake,Water
- Waterfront features: Beach Access, Lake Front, Lake Privileges, Water Access, Waterfront
Lot
- Size: 0.85 Acres
- Features: Back Yard, Near Public Transit, Near Shops, Views
Details
- Parcel number: 3348000600000001015.0000000
- Special conditions: None
Construction
Type & style
- Home type: SingleFamily
- Architectural style: Ranch
- Property subtype: Single Family Residence, Residential
Materials
- Vinyl Siding
Condition
- Actual
- Year built: 1950
- Major remodel year: 2019
Utilities & green energy
- Sewer: Public Sewer
- Utilities for property: Trash Collection Public
Community & HOA
Community
- Subdivision: Beaver Dam Lake
HOA
- Has HOA: No
Location
- Region: New Windsor
Financial & listing details
- Price per square foot: $247/sqft
- Tax assessed value: $45,700
- Annual tax amount: $10,820
- Date on market: 2/26/2025
- Cumulative days on market: 65 days
- Listing agreement: Exclusive Right To Sell
Price history
| Date | Event | Price |
|---|---|---|
| 6/24/2025 | Sold | $584,250-2.6%$247/sqft |
Source:  OneKey® MLS as distributed by MLS GRID #826481 Report a problem OneKey® MLS as distributed by MLS GRID #826481 Report a problem | ||
| 5/2/2025 | Pending sale | $599,900$254/sqft |
Source: OneKey® MLS as distributed by MLS GRID #826481 Report a problem | ||
| 2/26/2025 | Listed for sale | $599,900+0.8%$254/sqft |
Source: OneKey® MLS as distributed by MLS GRID #826481 Report a problem | ||
| 7/24/2022 | Listing removed | -- |
Source:  RE/MAX International Report a problem RE/MAX International Report a problem | ||
| 5/31/2022 | Price change | $595,000-3.3%$251/sqft |
Source: OneKey® MLS as distributed by MLS GRID #H6183651 Report a problem | ||
| 5/24/2022 | Price change | $615,000-1.6%$260/sqft |
Source: OneKey® MLS as distributed by MLS GRID #H6183651 Report a problem | ||
| 5/9/2022 | Price change | $625,000+8.7%$264/sqft |
Source: OneKey® MLS as distributed by MLS GRID #H6183651 Report a problem | ||
| 4/15/2022 | Pending sale | $575,000$243/sqft |
Source: OneKey® MLS as distributed by MLS GRID #H6171089 Report a problem | ||
| 4/8/2022 | Listing removed | -- |
Source: RE/MAX International Report a problem | ||
| 3/14/2022 | Price change | $575,000-16.1%$243/sqft |
Source: OneKey® MLS as distributed by MLS GRID #H6171089 Report a problem | ||
| 2/24/2022 | Listed for sale | $685,000+80.3%$290/sqft |
Source: Owner Report a problem | ||
| 1/17/2020 | Sold | $380,000-4.8%$161/sqft |
Source: OneKey® MLS as distributed by MLS GRID #H5063285 Report a problem | ||
| 12/16/2019 | Pending sale | $399,000$169/sqft |
Source: Better Homes and Gardens Rand Realty #5063285 Report a problem | ||
| 10/15/2019 | Price change | $399,000-6.1%$169/sqft |
Source: Better Homes and Gardens Rand Realty #5063285 Report a problem | ||
| 9/29/2019 | Price change | $425,000-5.3%$180/sqft |
Source: Better Homes and Gardens Rand Realty #5063285 Report a problem | ||
| 9/14/2019 | Listed for sale | $449,000+975%$190/sqft |
Source: BHG Rand Realty #5063285 Report a problem | ||
| 1/16/2018 | Sold | $41,769-22.9%$18/sqft |
Source: Agent Provided Report a problem | ||
| 12/18/2017 | Pending sale | $54,200$23/sqft |
Source: OWNERS.COM #10418681 Report a problem | ||
| 12/15/2017 | Price change | $54,200+22.6%$23/sqft |
Source: OWNERS.COM #10418681 Report a problem | ||
| 12/8/2017 | Price change | $44,200-18.5%$19/sqft |
Source: REALHome Services and Solutions #10418681 Report a problem | ||
| 11/9/2017 | Pending sale | $54,200-15.6%$23/sqft |
Source: OWNERS.COM #10418681 Report a problem | ||
| 11/8/2017 | Price change | $64,200+18.5%$27/sqft |
Source: OWNERS.COM #10418681 Report a problem | ||
| 11/1/2017 | Price change | $54,200-15.6%$23/sqft |
Source: REALHome Services and Solutions #10418681 Report a problem | ||
| 10/12/2017 | Price change | $64,200-13.5%$27/sqft |
Source: REALHome Services and Solutions #10418681 Report a problem | ||
| 10/10/2017 | Price change | $74,200+15.6%$31/sqft |
Source: OWNERS.COM #10418681 Report a problem | ||
| 10/4/2017 | Listed for sale | $64,200$27/sqft |
Source: REALHome Services and Solutions #10418681 Report a problem | ||
Public tax history
| Year | Property taxes | Tax assessment |
|---|---|---|
| 2022 | -- | $45,700 |
| 2021 | -- | $45,700 |
| 2020 | -- | $45,700 +90.4% |
| 2019 | -- | $24,000 +20% |
| 2018 | -- | $20,000 |
| 2017 | $5,456 | $20,000 |
| 2016 | -- | $20,000 |
| 2015 | -- | $20,000 |
| 2014 | -- | $20,000 |
| 2013 | -- | $20,000 |
| 2012 | -- | $20,000 |
| 2011 | -- | $20,000 |
| 2010 | -- | $20,000 |
| 2009 | -- | $20,000 |
| 2007 | -- | $20,000 |
| 2006 | -- | $20,000 |
| 2005 | -- | $20,000 |
| 2004 | -- | $20,000 |
| 2002 | -- | $20,000 |
| 2001 | -- | $20,000 |
| 2000 | -- | $20,000 |
Find assessor info on the county website
Neighborhood: 12553
Nearby homes
- $541,3003 bd2 ba2.2k sqft10 Lakeside Dr, New Windsor, NY 12553Off Market
- $1,000-- bd-- ba-- sqftLakeside Dr, New windsor, NY 12553Off Market
- $315,1003 bd2 ba1.1k sqft31 Lakeside Dr, New Windsor, NY 12553Off Market
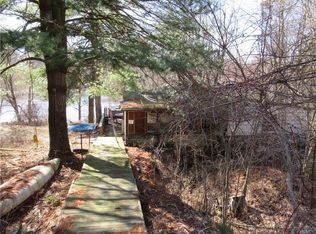
- $162,6001 Acres23 Lakeside Dr, New Windsor, NY 12553Off Market
- $379,2003 bd1 ba1.2k sqft33 Lakeside Dr, New Windsor, NY 12553Off Market
- $323,6002 bd1 ba1.2k sqft19 Short Rd, New Windsor, NY 12553Off Market
- $73,600-- bd-- ba-- sqft19 Short Rd, New Windsor, NY 12553Off Market
- $313,900-- bd-- ba982 sqft37 Lakeside Dr, New Windsor, NY 12553Off Market
Nearby schools
GreatSchools rating
- 6/10Taft Elementary SchoolGrades: K-5Distance: 2.5 mi
- 6/10Washingtonville Middle SchoolGrades: 6-8Distance: 3.3 mi
- 7/10Washingtonville Senior High SchoolGrades: 9-12Distance: 3.4 mi
Schools provided by the listing agent
- Elementary: Little Britain Elementary School
- Middle: Washingtonville Middle School
- High: Washingtonville Senior High School
Source: OneKey® MLS as distributed by MLS GRID. This data may not be complete. We recommend contacting the local school district to confirm school assignments for this home.
- New York
- Orange County
- New Windsor
- 12553
- 29 Lakeside Drive
Nearby cities
Nearby neighborhoods
Nearby zip codes
Other New Windsor Topics
