Fall in love with this charming Colonial and its private backyard oasis! 🍂 Meticulously maintained, this 3-bedroom, 1.5-bath home features sun-filled spaces, timeless details, and an exceptional indoor-outdoor lifestyle. Step inside to gleaming hardwood floors, new carpet, and abundant natural light throughout. The finished lower level provides additional living space with a gas fireplace and walk-out access, creating a cozy retreat for relaxing as the seasons change. The backyard is truly the highlight. An in-ground Sylvan pool, expansive poolside patio, and spectacular deck create an inviting setting for entertaining, relaxing, and making memories with family and friends. The sunroom addition overlooks the pool and opens directly to the deck, creating a seamless connection between indoor and outdoor living. A welcoming front patio offers the perfect spot for morning coffee and sunrise views, while the backyard provides plenty of space to enjoy everything from crisp fall afternoons to long summer days by the pool. Conveniently located near Coatesville Country Club, major roadways, shopping, and dining, this home offers a wonderful blend of comfort, convenience, and lifestyle. USDA financing may be available with zero down payment for qualified buyers. Fall for the home. Stay for the lifestyle. 🍂 opportunity to enjoy resort-style living right at home! Welcome to this beautifully maintained 3-bedroom, 1.5-bath Colonial nestled in the desirable Valley Springs neighborhood! Filled with natural light, this warm and inviting home features gleaming hardwood floors and new carpet. The spacious kitchen offers stainless steel appliances, granite countertops, and convenient access to the oversized rear deck—perfect for entertaining or relaxing outdoors. Steps lead from the deck to the backyard, where you’ll find a storage shed and plenty of space to enjoy the outdoors. The finished lower level provides additional living space and features a cozy gas fireplace, new carpeting, and a walk-out to the covered patio and pool area. Outside, you’ll feel like you’re on vacation every day! Enjoy the in-ground Sylvan pool, expansive poolside patio, and surrounding deck—ideal for summer gatherings, lounging, and soaking up the sunshine. A charming sunroom addition overlooks the pool, creating the perfect spot to unwind year-round. A front-entry patio offers another inviting space to enjoy your morning coffee. Conveniently located just minutes from Coatesville Country Club and close to major roadways, shopping, dining, and everyday amenities, this wonderful home combines comfortable living, fantastic outdoor spaces, and a convenient location. Don't miss the opportunity to make this Valley Springs gem your own!
For sale
$399,000
29 Lamberts Ln, Coatesville, PA 19320
3beds
1,685sqft
Single Family Residence
Built in 1991
0.37 Acres Lot
$396,800 Zestimate®
$237/sqft
$-- HOA
What's special
Gas fireplaceIn-ground sylvan poolSun-filled spacesPrivate backyard oasisFinished lower levelStorage shedCharming sunroom addition
- 1 day
- 170
- 37
Zillow last checked:
Listing updated:
Listed by:
Bill McCormick 267-278-4621,
Keller Williams Real Estate -Exton 6103634300
Source: Bright MLS,MLS#: PACT2135258
Facts & features
Interior
Bedrooms & bathrooms
- Bedrooms: 3
- Bathrooms: 2
- Full bathrooms: 1
- 1/2 bathrooms: 1
- Main level bathrooms: 1
Rooms
- Room types: Living Room, Dining Room, Primary Bedroom, Bedroom 2, Bedroom 3, Kitchen, Family Room, Basement, Sun/Florida Room, Laundry
Primary bedroom
- Level: Upper
Bedroom 2
- Level: Upper
Bedroom 3
- Level: Upper
Basement
- Features: Basement - Finished, Fireplace - Gas
- Level: Lower
Dining room
- Level: Main
Family room
- Level: Main
Kitchen
- Level: Main
Laundry
- Level: Main
Living room
- Level: Main
Other
- Level: Main
Heating
- Heat Pump, Oil
Cooling
- Central Air, Electric
Appliances
- Included: Electric Water Heater
- Laundry: Laundry Room
Features
- Basement: Full,Finished,Heated,Exterior Entry,Rear Entrance,Walk-Out Access
- Number of fireplaces: 1
- Fireplace features: Stone, Gas/Propane
Interior area
- Total structure area: 1,685
- Total interior livable area: 1,685 sqft
- Finished area above ground: 1,685
- Finished area below ground: 0
Property
Parking
- Total spaces: 5
- Parking features: Garage Faces Front, Asphalt, Attached, Driveway
- Attached garage spaces: 1
- Uncovered spaces: 4
Accessibility
- Accessibility features: None
Features
- Levels: Two
- Stories: 2
- Patio & porch: Deck, Porch
- Has private pool: Yes
- Pool features: In Ground, Private
Lot
- Size: 0.37 Acres
Details
- Additional structures: Above Grade, Below Grade
- Parcel number: 3802 0251
- Zoning: R10
- Special conditions: Standard
Construction
Type & style
- Home type: SingleFamily
- Architectural style: Colonial
- Property subtype: Single Family Residence
Materials
- Aluminum Siding
- Foundation: Block
- Roof: Pitched
Condition
- New construction: No
- Year built: 1991
Utilities & green energy
- Sewer: Public Sewer
- Water: Public
Community & HOA
Community
- Subdivision: Valley Springs
HOA
- Has HOA: No
Location
- Region: Coatesville
- Municipality: VALLEY TWP
Financial & listing details
- Price per square foot: $237/sqft
- Tax assessed value: $127,490
- Annual tax amount: $7,149
- Date on market: 9/16/2026
- Listing agreement: Exclusive Right To Sell
- Listing terms: Cash,Conventional,FHA,USDA Loan,VA Loan
- Ownership: Fee Simple
Estimated market value
$396,800
$377,000 - $417,000
$2,566/mo
Price history
| Date | Event | Price |
|---|---|---|
| 9/16/2026 | Listed for sale | $399,000+75%$237/sqft |
Source:  Bright MLS #PACT2135258 Report a problem Bright MLS #PACT2135258 Report a problem | ||
| 9/28/2016 | Sold | $228,000$135/sqft |
Source: Public Record Report a problem | ||
Public tax history
| Year | Property taxes | Tax assessment |
|---|---|---|
| 2026 | $6,952 +2.8% | $127,490 |
| 2025 | $6,761 +2.1% | $127,490 |
| 2024 | $6,619 +3.5% | $127,490 |
| 2023 | $6,396 +1.2% | $127,490 |
| 2022 | $6,320 +3.2% | $127,490 |
| 2021 | $6,125 +431.5% | $127,490 |
| 2020 | $1,152 -79.7% | $127,490 |
| 2019 | $5,663 +7.6% | $127,490 |
| 2018 | $5,263 +9900.3% | $127,490 |
| 2017 | $53 -98.7% | $127,490 |
| 2016 | $4,017 | $127,490 |
| 2015 | $4,017 | $127,490 |
| 2014 | $4,017 | $127,490 |
| 2013 | -- | $127,490 |
| 2012 | -- | $127,490 |
| 2011 | -- | $127,490 |
| 2010 | -- | $127,490 |
| 2009 | -- | $127,490 |
| 2008 | -- | $127,490 |
| 2007 | -- | $127,490 |
| 2006 | -- | $127,490 |
| 2005 | -- | $127,490 |
| 2004 | -- | $127,490 |
| 2003 | -- | $127,490 |
| 2000 | -- | $127,490 |
Find assessor info on the county website
Monthly payment
Est. payment
Payment breakdown
Explore the cost of this home by adjusting the details. Changes won't be saved.Climate risks
Neighborhood: 19320
Nearby schools
Schools provided by the listing agent
- Elementary: Kings Highway
- Middle: South Brandywine
- High: Coatesville Area Senior
- District: Coatesville Area
Source: Bright MLS. This data may not be complete. We recommend contacting the local school district to confirm school assignments for this home.
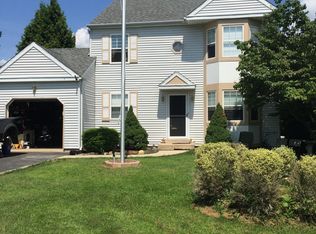
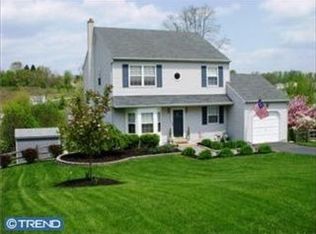
Similar homes
- $400,0004 bd3 ba1.9k sqft103 Wynnewood Dr, Coatesville, PA 19320For Sale

 MLS ID #PACT2136006, Trevor Williams, VRA Realty. Bright MLS
 - $375,0003 bd3 ba1.5k sqft215 Katherine Ln, Coatesville, PA 19320For Sale
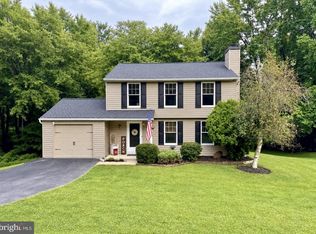 MLS ID #PACT2134790, Evelyn Linkins, HomeSmart Realty Advisors. Bright MLS
 - $375,0002 bd1 ba1.6k sqft1332 Telegraph Rd, Coatesville, PA 19320For Sale
 MLS ID #PACT2135570, Vernon MacIntyre, Classic Real Estate of Chester County, LLC. Bright MLS
 - $442,5003 bd3 ba1.9k sqft112 Burgundy Ln, Coatesville, PA 19320For Sale
 MLS ID #PACT2135162, Patty Johnson, Long & Foster Real Estate, Inc.. Bright MLS
 - $299,9904 bd2 ba1.5k sqft101 Ridge Ave, Coatesville, PA 19320For SaleMLS ID #PACT2134260, Bob Badolato, BHHS Fox & Roach-Media. Bright MLS
- $280,0003 bd2 ba1.3k sqft949 W Main St, Coatesville, PA 19320For SaleMLS ID #PACT2135952, Ryan Murray, Lime House. Bright MLS
- $499,0002 bd3 ba2k sqft212 Gilmer Rd, Coatesville, PA 19320For SaleMLS ID #PACT2134256, Andi Sutcliffe, Howard Hanna Real Estate Services. Bright MLS
- $350,0003 bd2 ba1.6k sqft192 Lukens Mill Dr, Coatesville, PA 19320For SaleMLS ID #PACT2135792, Bonnie Pappas, EveryHome Realtors. Bright MLS
- $335,0003 bd2 ba1.9k sqft32 Beck Rd, East Fallowfield, PA 19320For SaleMLS ID #PACT2132838, Liam Coonahan, Real of Pennsylvania. Bright MLS
- $444,9003 bd2 ba1.3k sqft26 Reeceville Rd, Coatesville, PA 19320For SaleMLS ID #PACT2130916, John Cannon, KW Greater West Chester. Bright MLS
- $474,9003 bd3 ba1.7k sqft335 Trotters Way, Coatesville, PA 19320For SaleMLS ID #PACT2134990, Jim Hogan, BHHS Fox & Roach Malvern-Paoli. Bright MLS
- $469,9003 bd3 ba2.4k sqft598 7th Ave, Parkesburg, PA 19365For SaleMLS ID #PACT2135524, Todd Reed, Keller Williams Real Estate -Exton. Bright MLS
- $500,0004 bd3 ba2.2k sqft101 Rachel Ln, Coatesville, PA 19320For SaleMLS ID #PACT2132410, Kelly Murtaugh, RE/MAX Ace Realty. Bright MLS
- $449,9003 bd3 ba1.9k sqft528 Boyce St, Coatesville, PA 19320For SaleMLS ID #PACT2131482, Megan Rohrbough, Keller Williams Realty Group. Bright MLS
- $299,9003 bd2 ba1.2k sqft102 Nichols Ave, Coatesville, PA 19320For SaleMLS ID #PACT2132688, S. Dave Hudson, Super Realty Group, LLC. Bright MLS
