Skip main navigation
Sold for $1,850,000
  • $1,850,000

    29 Ledge View Dr SE, Huntsville, AL 35802

    4beds
    6,246sqft
    Single Family Residence
    Built in 2003
    -- sqft lot
    $1,958,400 Zestimate®
    $296/sqft
    $5,467 Estimated rent

    Home value

    $1,958,400

    $1.78M - $2.13M

    $5,467/mo

    Zestimate® history
    Loading
    Loading...

    Owner options

    List your home for rent

    $5,467/mo

    Rent Zestimate®

    Find your next renter with Zillow Rental Manager. Plus, with online applications, you can quickly screen prospective tenants – for free.

    Learn more

    $5,467/mo

    Rent Zestimate®

    Refinance and save

    $9,773/mo

    Est. payment

    Refinancing to a lower rate could help reduce your monthly payments and save thousands over the life of the loan.

    See today's rates

    $9,773/mo

    Est. payment

    Explore your selling options

    Work with a Zillow partner agent

    Leverage their expertise and Zillow's premium Showcase listings to get your home seen by more buyers.

    Get started

    List with your own agent

    Get your home in front of millions of buyers by listing it on Zillow.

    Learn how to do it

    Sell it yourself

    Take full control of how buyers see your home on Zillow by listing For Sale by Owner (FSBO).

    List your home

    What's special

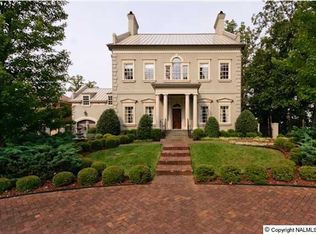
    THE BEST VIEWS at The Ledges, a gated golf course community from your everyday living areas that embraces both indoor and outdoor! Greatroom, Kitchen and Breakfast Room feature a wall of windows and doors that invite you to the beautiful rear garden lawn, patio and covered porch. Library and Banquet Dining Room w/Butler's Pantry flows easily to front wrap-around porch, overlooking the Golf Course. Elevator delivers you to 2nd level 4 bedrooms, Primary Suite includes fireplace, private deck, sunroom and spacious primary bath. 3 add'l bedrooms, each w/private bath access. 2 Recreation spaces & bath in basement, also serviced by Elevator. 3rd Level Bonus/Office w/stairs leading to Cupola!

    Zillow last checked:

    Listing updated:

    Listed by:

    Becky Fentress 256-690-2953,

    Fentress Real Estate

    Bought with:

    Sarah Matthews, 101569

    Averbuch Realty Downtown

    Source: ValleyMLS,MLS#: 21860546MLS Logo

    Facts & features

    Interior

    Bedrooms & bathrooms
    • Bedrooms: 4
    • Bathrooms: 6
    • Full bathrooms: 2
    • 3/4 bathrooms: 2
    • 1/2 bathrooms: 2
    Primary bedroom
    • Features: 10’ + Ceiling, Ceiling Fan(s), Crown Molding, Fireplace, Smooth Ceiling
    • Level: Second
    • Area: 420
    • Dimensions: 20 x 21
    Bedroom 2
    • Features: Carpet, Ceiling Fan(s), Crown Molding, Smooth Ceiling
    • Level: Second
    • Area: 190
    • Dimensions: 10 x 19
    Bedroom 3
    • Features: Carpet, Ceiling Fan(s), Crown Molding, Smooth Ceiling
    • Level: Second
    • Area: 256
    • Dimensions: 16 x 16
    Bedroom 4
    • Features: Carpet, Ceiling Fan(s), Crown Molding, Smooth Ceiling
    • Level: Second
    • Area: 285
    • Dimensions: 15 x 19
    Bathroom 1
    • Features: Ceiling Fan(s), Crown Molding, Fireplace, Smooth Ceiling, Tile
    • Level: Second
    • Area: 420
    • Dimensions: 20 x 21
    Dining room
    • Features: 10’ + Ceiling, Crown Molding, Recessed Lighting, Smooth Ceiling, Wainscoting, Wood Floor
    • Level: First
    • Area: 396
    • Dimensions: 18 x 22
    Family room
    • Features: 10’ + Ceiling, Crown Molding, Fireplace, Recessed Lighting, Smooth Ceiling, Wood Floor
    • Level: First
    • Area: 504
    • Dimensions: 21 x 24
    Kitchen
    • Features: 10’ + Ceiling, 12’ Ceiling, Crown Molding, Kitchen Island, Recessed Lighting, Smooth Ceiling
    • Level: First
    • Area: 336
    • Dimensions: 16 x 21
    Office
    • Features: 10’ + Ceiling, Smooth Ceiling, Wood Floor
    • Level: First
    • Area: 96
    • Dimensions: 8 x 12
    Bonus room
    • Features: LVP Flooring, Smooth Ceiling
    • Level: Third
    • Area: 352
    • Dimensions: 16 x 22
    Laundry room
    • Features: 10’ + Ceiling, Built-in Features, Smooth Ceiling, Tile, Utility Sink
    • Level: First
    • Area: 90
    • Dimensions: 9 x 10
    Library
    • Features: 10’ + Ceiling, Built-in Features, Crown Molding, Fireplace, Recessed Lighting, Wood Floor
    • Level: First
    • Area: 225
    • Dimensions: 15 x 15
    Heating
    • Natural Gas
    Cooling
    • Multi Units
    Appliances
    • Included: Dishwasher, Disposal, Gas Cooktop, Ice Maker, Oven, Refrigerator, Trash Compactor
    Features
    • Central Vacuum
    • Basement: Basement,Crawl Space
    • Has fireplace: Yes
    • Fireplace features: Three +
    Interior area
    • Total interior livable area: 6,246 sqft

    Property

    Parking
    • Parking features: Garage-One Car, Garage-Two Car
    Lot
    • Dimensions: 79 x 200 x 88 x 200
    • Features: Near Golf Course
    Details
    • Parcel number: 1805220000010128
    • Other equipment: Central Vacuum

    Construction

    Type & style
    • Home type: SingleFamily
    • Architectural style: Traditional
    • Property subtype: Single Family Residence
    Condition
    • New construction: No
    • Year built: 2003

    Utilities & green energy

    • Sewer: Public Sewer
    • Water: Public

    Community & neighborhood

    Community
    • Community features: Gated
    Location
    • Region: Huntsville
    • Subdivision: The Ledges

    HOA & financial

    HOA
    • Has HOA: Yes
    • HOA fee: $1,289 quarterly
    • Association name: Lca

    Price history

    DateEventPrice
    9/17/2024Sold$1,850,000-14%$296/sqft
    Source: ValleyMLS #21860546 Report a problem
    8/14/2024Contingent$2,150,000$344/sqft
    Source: ValleyMLS #21860546 Report a problem
    6/22/2024Price change$2,150,000-5.7%$344/sqft
    Source: ValleyMLS #21860546 Report a problem
    1/3/2024Price change$2,280,000-5%$365/sqft
    Source: ValleyMLS #1841096 Report a problem
    8/13/2023Listed for sale$2,400,000$384/sqft
    Source: ValleyMLS #1841096 Report a problem

    Public tax history

    YearProperty taxesTax assessment
    2025$9,535 +32.5%$164,400 +17.3%
    2024$7,194 $140,120
    2023$7,194 -1.3%$140,120 -1.3%
    2022$7,288 +2.9%$141,940 +2.9%
    2021$7,082 +22.2%$137,940 +22.1%
    2020$5,794 $112,940
    2019$5,794 $112,940 +2.2%
    2018$5,794 +2.3%$110,460
    2017$5,667 $110,460
    2016$5,667 $110,460
    2015$5,667 -0.3%$110,460 -0.3%
    2014$5,682 $110,760
    2013-- $110,760
    2012-- $110,760
    2011-- $110,760

    Find assessor info on the county website

    Neighborhood: 35802

    Nearby schools

    GreatSchools rating
    Schools provided by the listing agent
    • Elementary: Jones Valley
    • Middle: Huntsville
    • High: Huntsville

    Source: ValleyMLS. This data may not be complete. We recommend contacting the local school district to confirm school assignments for this home.

    Get a cash offer in 3 minutes
    Find out how much your home could sell for in as little as 3 minutes with a no-obligation cash offer.
    Estimated market value
    $1,958,400
    Get a cash offer in 3 minutes
    Find out how much your home could sell for in as little as 3 minutes with a no-obligation cash offer.
    Estimated market value
    $1,958,400