Welcome to this stunning 5 bedroom, 3 bathroom home, the open concept floor plan perfectly blending comfort, style, and functionality. Recently remodeled from top to bottom, this spacious residence features a fully updated kitchen with modern finishes, high-end appliances, and sleek cabinetry—ideal for both everyday living and entertaining.
The bathrooms have also been tastefully renovated, including the luxurious master bath which boasts his-and-her sinks, soaking tub, large shower and a serene, spa-like atmosphere. The oversized master bedroom offers a peaceful retreat with ample space and natural light.
New flooring runs throughout the home, complementing the fresh open concept, and modern aesthetic. The remodeled indoor laundry room with laundry chute adds convenience and extra storage.
Step outside to a beautiful Veranda with spectacular panoramic views, featuring a large sparkling pool and spa with waterfall features, plus a built-in backyard bar complete with bar b que and refrigerator—perfect for outdoor living and hosting unforgettable gatherings. This home truly has it all—comfort, luxury, and the ideal setup for entertaining.
Sold for $2,200,000
Listed by: HomeSmart, Evergreen Realty • Sarah Piazza • Contact: 949-290-8951
Bought with: Berkshire Hathaway HomeService
$2,200,000
29 Ledgewood Dr, Rancho Santa Margarita, CA 92688
5beds
3,200sqft
Single Family Residence
Built in 1998
6,970 Square Feet Lot
$2,202,200 Zestimate®
$688/sqft
$7,642 Estimated rent
Home value
$2,202,200
$2.03M - $2.40M
$7,642/mo
Zestimate® history
Owner options
List your home for rent
$7,642/mo
Rent Zestimate®
Find your next renter with Zillow Rental Manager. Plus, with online applications, you can quickly screen prospective tenants – for free.
$7,642/mo
Rent Zestimate®
Refinance and save
$15,225/mo
Est. payment
Refinancing to a lower rate could help reduce your monthly payments and save thousands over the life of the loan.
$15,225/mo
Est. payment
Explore your selling options
Work with a Zillow partner agent
Leverage their expertise and Zillow's premium Showcase listings to get your home seen by more buyers.
Get startedList with your own agent
Get your home in front of millions of buyers by listing it on Zillow.
Learn how to do itSell it yourself
Take full control of how buyers see your home on Zillow by listing For Sale by Owner (FSBO).
List your homeWhat's special
Panoramic viewsSpa with waterfall featuresModern finishesSleek cabinetryLuxurious master bathLarge sparkling poolNew flooring
Zillow last checked:
Listing updated:
Listed by:
Sarah Piazza DRE #01301300 949-290-8951,
HomeSmart, Evergreen Realty
Bought with:
Kristina Nagel, DRE #02044103
Berkshire Hathaway HomeService
Source: CRMLS,MLS#: OC25103307 Originating MLS: California Regional MLS
Originating MLS: California Regional MLSFacts & features
Interior
Bedrooms & bathrooms
- Bedrooms: 5
- Bathrooms: 3
- Full bathrooms: 3
- Main level bathrooms: 1
- Main level bedrooms: 1
Rooms
- Room types: Bedroom, Family Room, Kitchen, Laundry, Living Room, Office, Other, Pantry, Dining Room
Bedroom
- Features: Bedroom on Main Level
Bathroom
- Features: Bathroom Exhaust Fan, Bathtub, Dual Sinks, Enclosed Toilet, Full Bath on Main Level, Linen Closet, Quartz Counters, Remodeled, Separate Shower, Tub Shower
Family room
- Features: Separate Family Room
Other
- Features: Walk-In Closet(s)
Pantry
- Features: Walk-In Pantry
Heating
- Central, Fireplace(s)
Cooling
- Central Air, Dual, Whole House Fan, Attic Fan
Appliances
- Included: 6 Burner Stove, Built-In Range, Barbecue, Convection Oven, Double Oven, Dishwasher, Gas Cooktop, Disposal, Gas Oven, Gas Water Heater, Microwave, Range Hood, Self Cleaning Oven, Water To Refrigerator
- Laundry: Laundry Chute, Gas Dryer Hookup, Inside, Laundry Room
Features
- Breakfast Bar, Built-in Features, Ceiling Fan(s), Crown Molding, Cathedral Ceiling(s), Coffered Ceiling(s), Separate/Formal Dining Room, High Ceilings, In-Law Floorplan, Open Floorplan, Pantry, Quartz Counters, Recessed Lighting, Wired for Sound, Bedroom on Main Level, Walk-In Pantry, Walk-In Closet(s)
- Doors: Double Door Entry, French Doors, Insulated Doors
- Has fireplace: Yes
- Fireplace features: Family Room
- Common walls with other units/homes: No Common Walls
Interior area
- Total interior livable area: 3,200 sqft
Property
Parking
- Total spaces: 3
- Parking features: Door-Multi, Driveway Level, Garage Faces Front, Garage, Paved
- Attached garage spaces: 3
Features
- Levels: Two
- Stories: 2
- Entry location: 1st floor
- Patio & porch: Concrete, Lanai, Rooftop
- Exterior features: Barbecue
- Has private pool: Yes
- Pool features: Gas Heat, Heated, In Ground, Pebble, Private, Salt Water, Tile, Waterfall, Association
- Has spa: Yes
- Spa features: Association, Heated, In Ground, Private
- Fencing: Wrought Iron
- Has view: Yes
- View description: City Lights, Canyon, Hills, Panoramic
Lot
- Size: 6,970 Square Feet
- Features: Back Yard, Cul-De-Sac, Front Yard, Sprinklers In Front, Sprinklers Timer, Sprinkler System
Details
- Parcel number: 78014117
- Special conditions: Standard
Construction
Type & style
- Home type: SingleFamily
- Architectural style: Craftsman
- Property subtype: Single Family Residence
Materials
- Stucco
- Foundation: Slab
- Roof: Tile
Condition
- Termite Clearance,Turnkey
- New construction: No
- Year built: 1998
Utilities & green energy
- Sewer: Public Sewer
- Water: Public
- Utilities for property: Cable Available, Cable Connected, Electricity Available, Electricity Connected, Natural Gas Available, Natural Gas Connected, Sewer Available, Sewer Connected, Underground Utilities, Water Available, Water Connected
Community & HOA
Community
- Features: Biking, Storm Drain(s), Sidewalks
- Security: Prewired, Fire Detection System, Smoke Detector(s)
- Subdivision: Warmington Oaks (Waro)
HOA
- Has HOA: Yes
- Amenities included: Fire Pit, Maintenance Grounds, Outdoor Cooking Area, Barbecue, Picnic Area, Playground, Pool, Pets Allowed, Spa/Hot Tub, Security, Tennis Court(s), Trail(s)
- HOA fee: $171 monthly
- HOA name: LF Maintenance
- HOA phone: 800-428-5588
Location
- Region: Rancho Santa Margarita
Financial & listing details
- Price per square foot: $688/sqft
- Tax assessed value: $2,244,000
- Date on market: 5/14/2025
- Cumulative days on market: 6 days
- Listing terms: Cash to New Loan
Price history
| Date | Event | Price |
|---|---|---|
| 6/19/2025 | Sold | $2,200,000+10%$688/sqft |
Source:  CRMLS #OC25103307 Report a problem CRMLS #OC25103307 Report a problem | ||
| 5/21/2025 | Pending sale | $1,999,990$625/sqft |
Source: CRMLS #OC25103307 Report a problem | ||
| 5/14/2025 | Listed for sale | $1,999,990+148.4%$625/sqft |
Source: CRMLS #OC25103307 Report a problem | ||
| 4/18/2012 | Sold | $805,000+0.6%$252/sqft |
Source: Public Record Report a problem | ||
| 2/26/2012 | Listed for sale | $799,900$250/sqft |
Source: Realty ONE Group #S689233 Report a problem | ||
Public tax history
| Year | Property taxes | Tax assessment |
|---|---|---|
| 2026 | -- | $2,244,000 +121.9% |
| 2025 | $10,204 +2% | $1,011,120 +2% |
| 2024 | $10,006 +2.3% | $991,295 +2% |
| 2023 | $9,781 +2% | $971,858 +2% |
| 2022 | $9,592 -11.9% | $952,802 +2% |
| 2021 | $10,888 -1% | $934,120 +1% |
| 2020 | $10,992 | $924,542 +2% |
| 2019 | $10,992 -5% | $906,414 +2% |
| 2018 | $11,574 -1.8% | $888,642 +2% |
| 2017 | $11,784 | $871,218 +2% |
| 2016 | $11,784 -0.1% | $854,136 +1.5% |
| 2015 | $11,797 -0.6% | $841,307 +2% |
| 2014 | $11,867 | $824,827 +0.5% |
| 2013 | -- | $821,100 +33.7% |
| 2012 | -- | $614,098 +2% |
| 2011 | -- | $602,057 +0.8% |
| 2010 | -- | $597,558 -0.2% |
| 2009 | -- | $598,978 +2% |
| 2008 | -- | $587,234 +14.8% |
| 2007 | -- | $511,641 +2% |
| 2006 | -- | $501,609 +2% |
| 2005 | -- | $491,774 +2% |
| 2004 | -- | $482,132 +1.9% |
| 2003 | -- | $473,296 +2% |
| 2002 | -- | $464,016 +2% |
| 2001 | $7,772 +2.2% | $454,918 +2% |
| 2000 | $7,602 | $445,999 |
Find assessor info on the county website
Neighborhood: Las Flores
Nearby homes
- $2,049,0004 bd4 ba3.4k sqft27 Ledgewood Dr, Rancho Santa Margarita, CA 92688Off Market
- $1,755,9004 bd3 ba3k sqft31 Ledgewood Dr, Rancho Santa Margarita, CA 92688Off Market
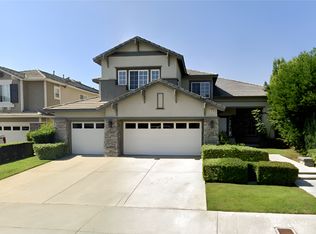
- $1,909,5005 bd3 ba3.1k sqft25 Ledgewood Dr, Rancho Santa Margarita, CA 92688Off Market
- $2,075,2006 bd6 ba3.4k sqft33 Ledgewood Dr, Rancho Santa Margarita, CA 92688Off Market
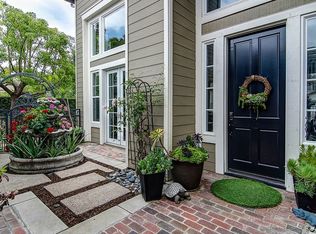
- $1,719,3005 bd3 ba3k sqft28 Ledgewood Dr, Rancho Santa Margarita, CA 92688Off Market
- $2,095,6005 bd5 ba3.4k sqft30 Ledgewood Dr, Rancho Santa Margarita, CA 92688Off Market
- $1,832,2005 bd6 ba3.4k sqft26 Ledgewood Dr, Rancho Santa Margarita, CA 92688Off Market
- $1,863,0004 bd3 ba3k sqft23 Ledgewood Dr, Rancho Santa Margarita, CA 92688Off Market
Nearby schools
GreatSchools rating
- 10/10Las Flores Elementary SchoolGrades: K-5Distance: 0.3 mi
- 8/10Las Flores Middle SchoolGrades: 6-8Distance: 0.3 mi
- 9/10Tesoro High SchoolGrades: 9-12Distance: 0.9 mi
Schools provided by the listing agent
- Elementary: Las Flores
- Middle: Las Flores
- High: Tesoro
Source: CRMLS. This data may not be complete. We recommend contacting the local school district to confirm school assignments for this home.
Get a cash offer in 3 minutes
Find out how much your home could sell for in as little as 3 minutes with a no-obligation cash offer.
Estimated market value
$2,202,200
Get a cash offer in 3 minutes
Find out how much your home could sell for in as little as 3 minutes with a no-obligation cash offer.
Estimated market value
$2,202,200
- California
- Orange County
- Rancho Santa Margarita
- 92688
- Las Flores
- 29 Ledgewood Dr
Nearby cities
Nearby neighborhoods
Nearby zip codes
Other Rancho Santa Margarita Topics
- Apartments for Rent in 92688
- Houses for Sale in 92688
- Houses for Rent in 92688
- 92688 Real Estate
- Rancho Santa Margarita Condos
- Houses for Sale in Rancho Santa Margarita
- Newest Listings in Rancho Santa Margarita
- Rancho Santa Margarita Home Values
- Rancho Santa Margarita Real Estate Agents
- Rancho Santa Margarita Refinance
- Rancho Santa Margarita Mortgage Rates
