Skip main navigation
Sold for $385,000
  • $385,000

    29 Leigh Ln, Jackson, TN 38305

    6beds
    3,658sqft
    Single Family Residence
    Built in 1974
    0.44 Acres Lot
    $384,900 Zestimate®
    $105/sqft
    $2,603 Estimated rent

    Home value

    $384,900

    $339,000 - $435,000

    $2,603/mo

    Zestimate® history
    Loading
    Loading...

    Owner options

    List your home for rent

    $2,603/mo

    Rent Zestimate®

    Find your next renter with Zillow Rental Manager. Plus, with online applications, you can quickly screen prospective tenants – for free.

    Learn more

    $2,603/mo

    Rent Zestimate®

    Refinance and save

    $2,240/mo

    Est. payment

    Refinancing to a lower rate could help reduce your monthly payments and save thousands over the life of the loan.

    See today's rates

    $2,240/mo

    Est. payment

    Explore your selling options

    Work with a Zillow partner agent

    Leverage their expertise and Zillow's premium Showcase listings to get your home seen by more buyers.

    Get started

    List with your own agent

    Get your home in front of millions of buyers by listing it on Zillow.

    Learn how to do it

    Sell it yourself

    Take full control of how buyers see your home on Zillow by listing For Sale by Owner (FSBO).

    List your home

    What's special

    Large gas fireplaceSpacious fenced yardQuiet coveLarge deckSweet screened-in porchStainless appliancesGas cooktop
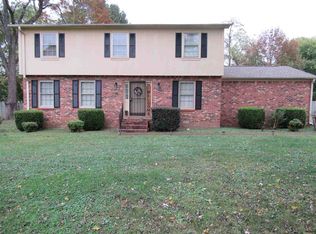
    All the charm in this move-in-ready split-level in a quiet cove! Prime location near shopping, dining & walking distance to the park. Total of 6 bd/3ba! MAIN home features 4bd/2ba hardwood floors, beautiful, large kitchen with island, eat-in & formal dining, gas cooktop, built-in wine cooler/bar sink, stainless appliances, and updated Pella windows throughout. Open living room with large gas fireplace. ATTACHED IN-LAW SUITE has its own entrance off a sweet screened-in porch and offers 2 beds, full bath with tiled, accessible shower, den, and FULL eat-in kitchen with stainless steel appliances. Spacious fenced yard (3 yrs old), large deck, hot tub (optional), and crawl space storage. Roof 2019! Seller offering home warranty. To see is to believe!! Call Rachel for your private showing today!

    Zillow last checked:

    Listing updated:

    Listed by:

    Rachel Fullington,

    Hickman Realty Group Inc.-Jack,

    Alan Sharp Castleman,

    Hickman Realty Group Inc.-Jack

    Bought with:

    Melissa J McPhearson, 313914

    BHGRE Conner Jackson

    Source: CWTAR,MLS#: 2504604MLS Logo

    Facts & features

    Interior

    Bedrooms & bathrooms
    • Bedrooms: 6
    • Bathrooms: 3
    • Full bathrooms: 3
    • Main level bathrooms: 2
    • Main level bedrooms: 3
    Primary bedroom
    • Level: Main
    • Area: 240
    • Dimensions: 16.0 x 15.0
    Bedroom
    • Level: Main
    • Area: 256
    • Dimensions: 16.0 x 16.0
    Bedroom
    • Level: Upper
    • Area: 144
    • Dimensions: 12.0 x 12.0
    Bedroom
    • Level: Upper
    • Area: 132
    • Dimensions: 12.0 x 11.0
    Bedroom
    • Level: Upper
    • Area: 120
    • Dimensions: 12.0 x 10.0
    Bedroom
    • Level: Main
    • Area: 132
    • Dimensions: 12.0 x 11.0
    Den
    • Level: Main
    • Area: 272
    • Dimensions: 17.0 x 16.0
    Dining room
    • Level: Main
    • Area: 192
    • Dimensions: 16.0 x 12.0
    Foyer
    • Level: Main
    • Area: 60
    • Dimensions: 12.0 x 5.0
    Foyer
    • Description: MIL Suite
    • Level: Main
    • Area: 49
    • Dimensions: 7.0 x 7.0
    Kitchen
    • Description: main kitchen
    • Level: Main
    • Area: 621
    • Dimensions: 27.0 x 23.0
    Kitchen
    • Description: MIL Suite
    • Level: Main
    • Area: 204
    • Dimensions: 17.0 x 12.0
    Living room
    • Level: Main
    • Area: 260
    • Dimensions: 20.0 x 13.0
    Heating
    • Central, Forced Air, Natural Gas
    Cooling
    • Ceiling Fan(s), Central Air, Electric, Multi Units, Whole House Fan
    Appliances
    • Included: Convection Oven, Dishwasher, Disposal, Double Oven, Electric Range, Electric Water Heater, Gas Cooktop, Gas Water Heater, Microwave, Refrigerator, Stainless Steel Appliance(s), Wine Refrigerator
    • Laundry: Electric Dryer Hookup, Main Level, Washer Hookup
    Features
    • Bidet, Blown/Textured Ceilings, Breakfast Bar, Ceiling Fan(s), Ceramic Tile Shower, Crown Molding, Eat-in Kitchen, Entrance Foyer, Granite Counters, In-Law Floorplan, Kitchen Island, Laminate Counters, Open Floorplan, Master Downstairs, Tub Shower Combo, Walk-In Closet(s), Wet Bar
    • Flooring: Ceramic Tile, Hardwood
    • Windows: Blinds, Double Pane Windows, Low Emissivity Windows, Vinyl Frames
    • Has fireplace: Yes
    • Fireplace features: Gas Log, Great Room
    Interior area
    • Total structure area: 3,780
    • Total interior livable area: 3,658 sqft

    Property

    Parking
    • Total spaces: 3
    • Parking features: Garage Door Opener, Garage Faces Side, Open
    • Attached garage spaces: 2
    • Uncovered spaces: 1
    Accessibility
    • Accessibility features: Accessible Full Bath
    Features
    • Levels: One and One Half
    • Patio & porch: Covered, Deck, Screened, Side Porch
    • Exterior features: Rain Gutters
    • Fencing: Back Yard,Privacy,Wood
    Lot
    • Size: 0.44 Acres
    • Dimensions: 110 x 176 IRR
    • Features: Cul-De-Sac
    Details
    • Parcel number: 044N B 014.00
    • Special conditions: Standard

    Construction

    Type & style
    • Home type: SingleFamily
    • Property subtype: Single Family Residence
    Materials
    • Brick, Vinyl Siding
    • Foundation: Block, Pillar/Post/Pier
    • Roof: Shingle
    Condition
    • false
    • New construction: No
    • Year built: 1974
    Details
    • Warranty included: Yes

    Utilities & green energy

    • Electric: 200+ Amp Service, 220 Volts in Kitchen, 220 Volts in Laundry, Circuit Breakers
    • Sewer: Public Sewer
    • Water: Public
    • Utilities for property: Cable Available, Electricity Connected, Fiber Optic Available, Natural Gas Connected, Phone Available, Sewer Connected, Water Connected

    Community & neighborhood

    Security
    • Security features: Smoke Detector(s)
    Location
    • Region: Jackson
    • Subdivision: Belle Meade Estates

    Other

    Other facts
    • Listing terms: Cash,Conventional,FHA,VA Loan
    • Road surface type: Asphalt

    Price history

    DateEventPrice
    12/9/2025Sold$385,000$105/sqft
    Source: CWTAR #2504604 Report a problem
    11/8/2025Pending sale$385,000$105/sqft
    Source: CWTAR #2504604 Report a problem
    10/22/2025Price change$385,000-1%$105/sqft
    Source: CWTAR #2504604 Report a problem
    10/10/2025Price change$389,000-2.5%$106/sqft
    Source: CWTAR #2504604 Report a problem
    9/23/2025Listed for sale$399,000+14%$109/sqft
    Source: CWTAR #2504604 Report a problem
    5/16/2022Sold$350,000+1.5%$96/sqft
    Source: Public Record Report a problem
    4/9/2022Pending sale$344,900$94/sqft
    Source: CWTAR #221462 Report a problem
    4/7/2022Listed for sale$344,900+35.3%$94/sqft
    Source: CWTAR #221462 Report a problem
    9/19/2020Listing removed$254,900$70/sqft
    Source: Coldwell Banker, Real Est. Now #203730 Report a problem
    9/15/2020Listed for sale$254,900$70/sqft
    Source: Coldwell Banker, Real Est. Now #203730 Report a problem

    Public tax history

    YearProperty taxesTax assessment
    2025$2,726 $78,225
    2024$2,726 $78,225
    2023$2,726 $78,225
    2022$2,726 +86.6%$78,225 +130.9%
    2021$1,461 $33,875
    2020$1,461 +83.5%$33,875
    2019$796 -44.2%$33,875 +2.4%
    2018$1,426 -1.4%$33,075 +0.9%
    2017$1,446 $32,775
    2016$1,446 +7.3%$32,775
    2015$1,348 -5.7%$32,775 -5.7%
    2014$1,429 $34,750
    2013-- $34,750 -6.4%
    2012$1,529 $37,117
    2011$1,529 $37,117 -0.7%
    2010-- $37,385
    2009-- $37,385 +1.5%
    2008$1,625 $36,842
    2007$1,625 $36,842
    2006$1,625 $36,842
    2005$1,625 -5.8%$36,842
    2004$1,724 +6.2%$36,842 +6.2%
    2002$1,624 $34,707
    2001-- $34,707 -75%
    2000-- $138,828

    Find assessor info on the county website

    Neighborhood: 38305

    Nearby schools

    GreatSchools rating
    Schools provided by the listing agent
    • District: Jackson Madison Consolidated District

    Source: CWTAR. This data may not be complete. We recommend contacting the local school district to confirm school assignments for this home.

    Get pre-qualified for a loan
    At Zillow Home Loans, we can pre-qualify you in as little as 5 minutes with no impact to your credit score.

    An equal housing lender. NMLS #10287.