Welcome to this beautifully maintained 3-bedroom, 2.5-bath hi-ranch nestled in the heart of Amityville. This spacious home exudes classic charm while offering modern functionality for everyday living. Enjoy the bright, welcoming eat-in kitchen and a formal dining area perfect for family gatherings. The home also features a dedicated laundry room, a versatile entertainment space, and a convenient home office. Situated close to parks, schools, and public transportation, this property provides an ideal blend of comfort and accessibility.
Sold for $720,000
$720,000
29 Leonard Place, Amityville, NY 11701
3beds
2,575sqft
Single Family Residence, Residential
Built in 1966
9,600 Square Feet Lot
$782,400 Zestimate®
$280/sqft
$4,828 Estimated rent
Home value
$782,400
$704,000 - $876,000
$4,828/mo
Zestimate® history
Owner options
List your home for rent
$4,828/mo
Rent Zestimate®
Find your next renter with Zillow Rental Manager. Plus, with online applications, you can quickly screen prospective tenants – for free.
$4,828/mo
Rent Zestimate®
Refinance and save
$4,921/mo
Est. payment
Refinancing to a lower rate could help reduce your monthly payments and save thousands over the life of the loan.
$4,921/mo
Est. payment
Explore your selling options
Work with a Zillow partner agent
Leverage their expertise and Zillow's premium Showcase listings to get your home seen by more buyers.
Get startedList with your own agent
Get your home in front of millions of buyers by listing it on Zillow.
Learn how to do itSell it yourself
Take full control of how buyers see your home on Zillow by listing For Sale by Owner (FSBO).
List your homeWhat's special
Modern functionalityClassic charmConvenient home officeVersatile entertainment spaceDedicated laundry roomFormal dining areaBright welcoming eat-in kitchen
Zillow last checked:
Listing updated:
Listed by:
Antoinette P. Boyce 516-820-8277,
Exit Family Realty 631-450-4777
Bought with:
Roberto Castillo CBR, 31CA1132952
Atlantis Realty Group Corp
Source: OneKey® MLS as distributed by MLS GRID,MLS#: 849470
Facts & features
Interior
Bedrooms & bathrooms
- Bedrooms: 3
- Bathrooms: 3
- Full bathrooms: 2
- 1/2 bathrooms: 1
Other
- Description: Family Room, Home Office, Bathroom, Laundry Room
- Level: First
Other
- Description: Bedrooms, Eat In Kitchen, Living Room, Dining Room, Bathrooms (2)
- Level: Second
Heating
- Has Heating (Unspecified Type)
Cooling
- Wall/Window Unit(s)
Appliances
- Included: Dishwasher, Dryer, Freezer, Microwave, Oven, Range, Refrigerator, Stainless Steel Appliance(s), Washer
- Laundry: Washer/Dryer Hookup, Laundry Room
Features
- Ceiling Fan(s), Eat-in Kitchen, Formal Dining, Kitchen Island, Soaking Tub, Storage
- Flooring: Hardwood
- Attic: None
Interior area
- Total structure area: 2,575
- Total interior livable area: 2,575 sqft
Property
Parking
- Total spaces: 4
Features
- Patio & porch: Deck
Lot
- Size: 9,600 Square Feet
Details
- Parcel number: 0100168000200061000
- Special conditions: None
Construction
Type & style
- Home type: SingleFamily
- Property subtype: Single Family Residence, Residential
Condition
- Year built: 1966
Utilities & green energy
- Sewer: Public Sewer
- Water: Public
- Utilities for property: Electricity Connected, Natural Gas Connected, Trash Collection Public, Water Connected
Community & HOA
HOA
- Has HOA: No
Location
- Region: Amityville
Financial & listing details
- Price per square foot: $280/sqft
- Tax assessed value: $3,340
- Annual tax amount: $9,195
- Date on market: 4/16/2025
- Cumulative days on market: 44 days
- Listing agreement: Exclusive Right To Sell
- Electric utility on property: Yes
Price history
| Date | Event | Price |
|---|---|---|
| 8/5/2025 | Sold | $720,000+3%$280/sqft |
Source:  OneKey® MLS as distributed by MLS GRID #849470 Report a problem OneKey® MLS as distributed by MLS GRID #849470 Report a problem | ||
| 5/30/2025 | Pending sale | $699,000$271/sqft |
Source: OneKey® MLS as distributed by MLS GRID #849470 Report a problem | ||
| 5/5/2025 | Price change | $699,000-0.9%$271/sqft |
Source: OneKey® MLS as distributed by MLS GRID #849470 Report a problem | ||
| 4/16/2025 | Listed for sale | $705,000$274/sqft |
Source: OneKey® MLS as distributed by MLS GRID #849470 Report a problem | ||
Public tax history
| Year | Property taxes | Tax assessment |
|---|---|---|
| 2025 | -- | $3,340 |
| 2024 | -- | $3,340 |
| 2023 | -- | $3,340 |
| 2022 | -- | $3,340 |
| 2021 | -- | $3,340 |
| 2020 | -- | $3,340 |
| 2019 | -- | $3,340 |
| 2018 | -- | $3,340 |
| 2017 | $10,461 | $3,340 |
| 2016 | -- | $3,340 |
| 2015 | -- | $3,340 |
| 2014 | -- | $3,340 |
| 2013 | -- | $3,340 |
| 2012 | -- | $3,340 |
| 2011 | -- | $3,340 |
| 2010 | -- | $3,340 |
| 2009 | -- | $3,340 |
| 2008 | -- | $3,340 |
| 2007 | $7,176 +7.4% | $3,340 |
| 2005 | $6,680 +7.9% | $3,340 |
| 2004 | $6,190 +8.5% | $3,340 |
| 2003 | $5,703 +4.1% | $3,340 |
| 2002 | $5,477 | $3,340 |
| 2001 | -- | $3,340 |
| 2000 | $5,221 | $3,340 |
Find assessor info on the county website
Neighborhood: 11701
Nearby homes
- $532,700-- bd-- ba-- sqft21 Leonard Pl, Amityville, NY 11701Off Market
- $595,900-- bd-- ba-- sqft31 Leonard Pl, Amityville, NY 11701Off Market
- $522,6753 bd2 ba1.4k sqft49 Overland Ave, Amityville, NY 11701Sold

- $690,0003 bd2 ba-- sqft23 Leonard Pl, Amityville, NY 11701Sold
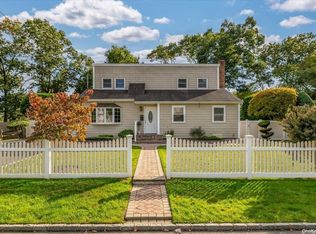
- $513,300-- bd-- ba-- sqft20 Rodney Pl, Amityville, NY 11701Off Market
- $673,400-- bd-- ba-- sqft16 Rodney Pl, Amityville, NY 11701Off Market
- $546,300-- bd-- ba-- sqft24 Rodney Pl, Amityville, NY 11701Off Market
- $540,0002 bd1 ba9.6k sqft14 Rodney Pl, Amityville, NY 11701Off Market
Nearby schools
GreatSchools rating
- NANortheast SchoolGrades: PK-1Distance: 0.7 mi
- 4/10Edmund W Miles Middle SchoolGrades: 6-8Distance: 0.5 mi
- 3/10Amityville Memorial High SchoolGrades: 9-12Distance: 1 mi
Schools provided by the listing agent
- Elementary: Northwest Elementary School
- Middle: Edmund W Miles Middle School
- High: Amityville Memorial High School
Source: OneKey® MLS as distributed by MLS GRID. This data may not be complete. We recommend contacting the local school district to confirm school assignments for this home.
Get a cash offer in 3 minutes
Find out how much your home could sell for in as little as 3 minutes with a no-obligation cash offer.
Estimated market value
$782,400
Get a cash offer in 3 minutes
Find out how much your home could sell for in as little as 3 minutes with a no-obligation cash offer.
Estimated market value
$782,400
- New York
- Suffolk County
- Amityville
- 11701
- 29 Leonard Place
Nearby cities
Nearby neighborhoods
Nearby zip codes
Other Amityville Topics
