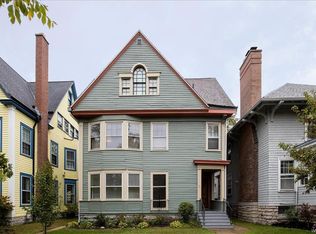
Don’t miss this one-of-a-kind Buffalo city row house—an architectural stunner offering over 3,400 square feet of professionally measured living space with 5 bedrooms and 3 full, 2 half baths. Thoughtfully renovated while preserving its historic charm, this home blends timeless character with modern luxury throughout.
You’re welcomed by a grand entry foyer anchored by a striking wall of leaded glass. Inside, soaring 10-foot ceilings, a dramatic staircase, and expansive living spaces immediately set the tone. Beautifully refinished hardwood floors run throughout, complemented by stunning millwork that highlights the home’s craftsmanship.
The main level features an exceptionally large living room with a fireplace, custom built-ins, and access to a covered private porch—perfect for relaxing or entertaining. The formal dining room showcases leaded glass windows and built-in bench seating. The expanded gourmet kitchen is truly the heart of the home, offering an impressive 8-foot island, quartz countertops, double wall ovens, professional-grade appliances, and extensive pantry storage—ideal for both everyday living and entertaining.
The second floor offers two private bedroom suites with attached baths, along with an open loft space perfect for a cozy retreat. The primary suite is a standout, featuring a fireplace, custom built-ins, expansive closets with custom organization systems, and a fully renovated spa-like bath finished to the highest standards.
Additional upper-level space includes three more generously sized bedrooms, another full bath, and a large storage room. The finished lower level provides flexible space for a home gym, office, or additional entertaining area.
A rare and valuable feature, the home is separated by a 3-foot-thick brick firewall between units, offering enhanced privacy and sound insulation. Outside, the backyard has been beautifully redesigned with custom hardscaping, creating a private outdoor oasis. Two dedicated parking spaces in front of the home add a rare level of convenience for city living.
This is a truly special opportunity to own a meticulously updated, architecturally significant home in the heart of Buffalo.
Closed
$715,000
29 Lexington Ave, Buffalo, NY 14222
5beds
3,403sqft
Single Family Residence
Built in 1900
3,227 Square Feet Lot
$714,800 Zestimate®
$210/sqft
$4,390 Estimated rent
Home value
$714,800
$679,000 - $751,000
$4,390/mo
Zestimate® history
Owner options
List your home for rent
$4,390/mo
Rent Zestimate®
Find your next renter with Zillow Rental Manager. Plus, with online applications, you can quickly screen prospective tenants – for free.
$4,390/mo
Rent Zestimate®
Refinance and save
$4,895/mo
Est. payment
Refinancing to a lower rate could help reduce your monthly payments and save thousands over the life of the loan.
$4,895/mo
Est. payment
Explore your selling options
Work with a Zillow partner agent
Leverage their expertise and Zillow's premium Showcase listings to get your home seen by more buyers.
Get startedList with your own agent
Get your home in front of millions of buyers by listing it on Zillow.
Learn how to do itSell it yourself
Take full control of how buyers see your home on Zillow by listing For Sale by Owner (FSBO).
List your homeWhat's special
Open loft spaceStunning millworkCustom built-insFully renovated spa-like bathExpansive living spacesPrimary suiteBuilt-in bench seating
Zillow last checked:
Listing updated:
Listed by:
Michael J Culeton 315-402-0208,
Symphony Real Estate LLC
Bought with:
Susan D Lenahan, 30LE1129135
MJ Peterson Real Estate Inc.
Source: NYSAMLSs,MLS#: B1676325 Originating MLS: Buffalo
Originating MLS: BuffaloFacts & features
Interior
Bedrooms & bathrooms
- Bedrooms: 5
- Bathrooms: 5
- Full bathrooms: 3
- 1/2 bathrooms: 2
- Main level bathrooms: 1
Heating
- Gas, Forced Air
Cooling
- Central Air
Appliances
- Included: Built-In Range, Built-In Oven, Double Oven, Dryer, Dishwasher, Gas Cooktop, Disposal, Gas Water Heater, Refrigerator, Washer
- Laundry: In Basement
Features
- Separate/Formal Dining Room, Entrance Foyer, Eat-in Kitchen, Guest Accommodations, Kitchen Island, Quartz Counters, Loft, Bath in Primary Bedroom
- Flooring: Ceramic Tile, Hardwood, Varies, Vinyl
- Basement: Full,Partially Finished
- Number of fireplaces: 3
Interior area
- Total structure area: 3,403
- Total interior livable area: 3,403 sqft
Property
Parking
- Parking features: No Garage
Features
- Stories: 3
- Exterior features: Concrete Driveway
Lot
- Size: 3,227 Square Feet
- Dimensions: 23 x 138
- Features: Rectangular, Rectangular Lot, Residential Lot
Details
- Parcel number: 1402001003800002003000
- Special conditions: Standard
Construction
Type & style
- Home type: SingleFamily
- Architectural style: Colonial,Two Story,Victorian
- Property subtype: Single Family Residence
Materials
- Stone, Wood Siding
- Foundation: Stone
Condition
- Resale
- Year built: 1900
Utilities & green energy
- Sewer: Connected
- Water: Connected, Public
- Utilities for property: Sewer Connected, Water Connected
Community & HOA
Location
- Region: Buffalo
Financial & listing details
- Price per square foot: $210/sqft
- Tax assessed value: $479,000
- Annual tax amount: $5,909
- Date on market: 4/28/2026
- Cumulative days on market: 24 days
- Listing terms: Cash,Conventional,FHA,VA Loan
Price history
| Date | Event | Price |
|---|---|---|
| 7/20/2026 | Sold | $715,000-2%$210/sqft |
Source:  NYSAMLSs #B1676325 Report a problem NYSAMLSs #B1676325 Report a problem | ||
| 5/22/2026 | Pending sale | $729,900$214/sqft |
Source: NYSAMLSs #B1676325 Report a problem | ||
| 4/28/2026 | Listed for sale | $729,900+90.1%$214/sqft |
Source: NYSAMLSs #B1676325 Report a problem | ||
| 8/1/2017 | Listing removed | $384,000$113/sqft |
Source: Hunt Real Estate ERA #B1025007 Report a problem | ||
| 7/5/2017 | Listed for sale | $384,000+5.2%$113/sqft |
Source: Hunt Real Estate ERA #B1025007 Report a problem | ||
| 6/27/2017 | Sold | $365,000-3.7%$107/sqft |
Source: NYSAMLSs #B1025007 Report a problem | ||
| 5/2/2017 | Pending sale | $379,000$111/sqft |
Source: Hunt Real Estate ERA #B1025007 Report a problem | ||
| 2/7/2017 | Price change | $379,000-1.3%$111/sqft |
Source: Hunt Real Estate ERA #B1025007 Report a problem | ||
| 11/29/2016 | Price change | $384,000-3.8%$113/sqft |
Source: Hunt Real Estate ERA #B1025007 Report a problem | ||
| 9/13/2016 | Price change | $399,000-7%$117/sqft |
Source: Hunt Real Estate ERA #B501568 Report a problem | ||
| 6/7/2016 | Listed for sale | $429,000$126/sqft |
Source: Hunt Real Estate ERA #B501568 Report a problem | ||
Public tax history
| Year | Property taxes | Tax assessment |
|---|---|---|
| 2025 | -- | $602,000 +25.7% |
| 2024 | -- | $479,000 |
| 2023 | -- | $479,000 |
| 2022 | -- | $479,000 |
| 2021 | -- | $479,000 |
| 2020 | -- | $479,000 +91.6% |
| 2019 | -- | $250,000 |
| 2018 | -- | $250,000 |
| 2017 | $6,372 +328.4% | $250,000 |
| 2016 | $1,487 | $250,000 |
| 2015 | -- | $250,000 |
| 2014 | -- | $250,000 |
| 2013 | -- | $250,000 |
| 2012 | -- | $250,000 |
| 2011 | -- | $250,000 |
| 2010 | -- | $250,000 |
| 2009 | -- | $250,000 +22% |
| 2008 | -- | $205,000 |
| 2007 | -- | $205,000 +5.1% |
| 2006 | -- | $195,000 |
| 2005 | -- | $195,000 +5.4% |
| 2004 | -- | $185,000 |
| 2003 | -- | $185,000 +21.1% |
| 2002 | -- | $152,800 |
| 2001 | -- | $152,800 +27.3% |
| 2000 | -- | $120,000 |
Find assessor info on the county website
Neighborhood: Delaware-West Ferry
Nearby homes
- $557,5003 bd2 ba3.1k sqft27 Lexington Ave, Buffalo, NY 14222Off Market
- $690,5003 bd3 ba2.7k sqft35 Lexington Ave, Buffalo, NY 14222Off Market
- $733,5003 bd2 ba2.9k sqft25 Lexington Ave, Buffalo, NY 14222Off Market
- $574,000-- bd-- ba4.6k sqft39 Lexington Ave, Buffalo, NY 14222Off Market
- $--2 bd1 ba1.8k sqft39 Lexington Ave #1, Buffalo, NY 14222Off Market
- $--1 bd1 ba950 sqft39 Lexington Ave #3, Buffalo, NY 14222Off Market
- $--2 bd2 ba-- sqft30 Lexington Ave #F320A52C6, Buffalo, NY 14222Off Market
- $--1 bd1 ba-- sqft30 Lexington Ave #776F18CCB, Buffalo, NY 14222Off Market
Nearby schools
GreatSchools rating
- 4/10Buffalo Academy For The Visual And Perform ArtsGrades: 5-12Distance: 0.5 mi
- 6/10Leonardo Da Vinci High SchoolGrades: 9-12Distance: 0.7 mi
- 1/10Frank A Sedita School 30Grades: PK-8Distance: 0.8 mi
Schools provided by the listing agent
- District: Buffalo
Source: NYSAMLSs. This data may not be complete. We recommend contacting the local school district to confirm school assignments for this home.
- New York
- Erie County
- Buffalo
- 14222
- Delaware-West Ferry
- 29 Lexington Ave
Nearby cities
Nearby neighborhoods
Nearby zip codes
Other Buffalo Topics
