Large End-Unit Townhouse Condo with 3316 Sq Ft in The Commons at Atkinson, 9 Rooms with 3 Bedrooms and 3 1/2 Bathrooms, 1st Floor Features a Living Room with Hardwood Floors and a Pellet Sove in the Fireplace, Dining Room with Hardwood Floor, Kitchen with Stainless Steel Appliances, Granite Countertops, Copper-Top Center Island, Hardwood Floor and a Sunroom with Large Windows on 3 Sides, Door to Deck, 2nd Floor, Master Bedroom with Loft and More Closets, W/W Carpeting, and a Full Bath, Another Bedroom with Full Bath, W/W Carpeting, plus a Large Loft Great for Office etc. Basement with large Family Room with W/W Carpeting and a Slider to Backyard, plus 3rd Bedroom with 3/4 Bath, 2-Car Garage with Additional Storage Overhead, Brick Driveway, Rinnai Hot Water, Several Valuable Upgrades, New Harvey Windows Whole-House Generator, Radon Mitigation System and a Water Softener.
Sold for $630,000
$630,000
29 Lexington Dr, Cedarville, NJ 08311
3beds
3,316sqft
Condominium, Townhouse
Built in 1989
-- sqft lot
$-- Zestimate®
$190/sqft
$-- Estimated rent
Home value
Not available
Estimated sales range
Not available
Not available
Zestimate® history
Owner options
List your home for rent
Find your next renter with Zillow Rental Manager. Plus, with online applications, you can quickly screen prospective tenants – for free.
Refinance and save
$4,880/mo
Est. payment
Refinancing to a lower rate could help reduce your monthly payments and save thousands over the life of the loan.
$4,880/mo
Est. payment
Explore your selling options
Work with a Zillow partner agent
Leverage their expertise and Zillow's premium Showcase listings to get your home seen by more buyers.
Get startedList with your own agent
Get your home in front of millions of buyers by listing it on Zillow.
Learn how to do itSell it yourself
Take full control of how buyers see your home on Zillow by listing For Sale by Owner (FSBO).
List your homeWhat's special
Slider to backyardCopper-top center islandNew harvey windowsBrick drivewayGranite countertopsDoor to deck
Zillow last checked:
Listing updated:
Listed by:
J. Bradford Brooks 978-618-8145,
Coldwell Banker Realty - Haverhill 978-372-8577
Bought with:
J. Bradford Brooks
Coldwell Banker Realty - Haverhill
Source: MLS PIN,MLS#: 73502458
Facts & features
Interior
Bedrooms & bathrooms
- Bedrooms: 3
- Bathrooms: 4
- Full bathrooms: 3
- 1/2 bathrooms: 1
Primary bedroom
- Features: Bathroom - Full, Ceiling Fan(s), Vaulted Ceiling(s), Walk-In Closet(s), Closet, Flooring - Wall to Wall Carpet, Balcony - Interior
- Level: Second
Bedroom 2
- Features: Bathroom - Full, Closet, Flooring - Wall to Wall Carpet
- Level: Second
Bedroom 3
- Features: Bathroom - 3/4, Closet, Flooring - Wall to Wall Carpet
- Level: Basement
Primary bathroom
- Features: Yes
Bathroom 1
- Features: Bathroom - Full, Bathroom - With Tub & Shower, Flooring - Stone/Ceramic Tile, Hot Tub / Spa
- Level: Second
Bathroom 2
- Features: Bathroom - Full, Bathroom - With Tub & Shower, Flooring - Stone/Ceramic Tile
- Level: Second
Bathroom 3
- Features: Bathroom - 3/4, Bathroom - With Shower Stall, Flooring - Stone/Ceramic Tile
- Level: Basement
Dining room
- Features: Flooring - Hardwood
- Level: Main,First
Family room
- Features: Bathroom - Full, Flooring - Wall to Wall Carpet, Exterior Access
- Level: Basement
Kitchen
- Features: Flooring - Hardwood, Window(s) - Bay/Bow/Box, Countertops - Stone/Granite/Solid, Kitchen Island, Stainless Steel Appliances
- Level: Main,First
Living room
- Features: Wood / Coal / Pellet Stove, Flooring - Hardwood, Cable Hookup
- Level: Main,First
Heating
- Central, Forced Air, Individual, Unit Control, Propane, Pellet Stove
Cooling
- Central Air, Individual, Unit Control
Appliances
- Included: Range, Dishwasher, Microwave, Refrigerator, Washer, Dryer
- Laundry: Flooring - Hardwood, Main Level, First Floor, In Unit
Features
- Ceiling Fan(s), Bathroom - Half, Sun Room, Bathroom, Loft
- Flooring: Wood, Tile, Carpet, Hardwood, Laminate, Flooring - Hardwood
- Doors: Storm Door(s)
- Windows: Insulated Windows, Screens
- Has basement: Yes
- Number of fireplaces: 1
- Fireplace features: Living Room
- Common walls with other units/homes: End Unit
Interior area
- Total structure area: 3,316
- Total interior livable area: 3,316 sqft
- Finished area above ground: 2,562
- Finished area below ground: 754
Property
Parking
- Total spaces: 4
- Parking features: Attached, Garage Door Opener, Storage, Deeded, Garage Faces Side, Off Street
- Attached garage spaces: 2
- Uncovered spaces: 2
Accessibility
- Accessibility features: No
Features
- Entry location: Unit Placement(Street)
- Patio & porch: Porch, Deck - Wood
- Exterior features: Balcony / Deck, Porch, Deck - Wood, Screens
Details
- Zoning: Res
Construction
Type & style
- Home type: Townhouse
- Property subtype: Condominium, Townhouse
Materials
- Frame
- Roof: Shingle
Condition
- Year built: 1989
Utilities & green energy
- Electric: Circuit Breakers
- Sewer: Private Sewer
- Water: Well, Private
- Utilities for property: for Gas Range
Community & HOA
Community
- Features: Golf, Highway Access, Public School
- Security: Security System
HOA
- Services included: Water, Insurance, Maintenance Structure, Road Maintenance, Maintenance Grounds, Snow Removal, Trash, Reserve Funds
- HOA fee: $735 monthly
Location
- Region: Cedarville
Financial & listing details
- Price per square foot: $190/sqft
- Tax assessed value: $462,800
- Annual tax amount: $5,979
- Date on market: 5/26/2026
Price history
| Date | Event | Price |
|---|---|---|
| 6/18/2026 | Sold | $630,000+1.6%$190/sqft |
Source: MLS PIN #73502458 Report a problem | ||
| 4/24/2026 | Contingent | $619,900$187/sqft |
Source: MLS PIN #73502458 Report a problem | ||
| 4/15/2026 | Listed for sale | $619,900$187/sqft |
Source: MLS PIN #73502458 Report a problem | ||
Public tax history
Tax history is unavailable.
Neighborhood: 08311
Nearby homes
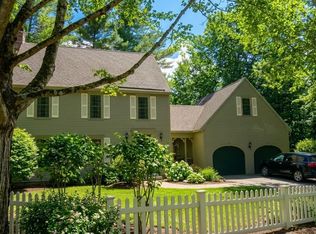
- $630,0003 bd4 ba3.3k sqft29 Lexington Rd, Atkinson, NH 03811Sold
- $566,800-- bd-- ba-- sqft29 Lexington Rd #26, Atkinson, NH 03811Off Market
- $564,1002 bd2 ba2.4k sqft27 Lexington Rd, Atkinson, NH 03811Off Market
- $621,4002 bd2 ba3.1k sqft25 Lexington Rd, Atkinson, NH 03811Off Market
- $518,1002 bd2 ba2.1k sqft22 Lamplight Dr, Atkinson, NH 03811Off Market
- $590,0002 bd3 ba2.3k sqft23 Lexington Rd #23, Atkinson, NH 03811Sold
- $561,8002 bd2 ba2.4k sqft23 Lexington Rd, Atkinson, NH 03811Off Market
- $575,6002 bd2 ba2.7k sqft20 Lamplight Dr, Atkinson, NH 03811Off Market
Nearby schools
GreatSchools rating
- 6/10Atkinson AcademyGrades: PK-5Distance: 1.5 mi
- 5/10Timberlane Regional Middle SchoolGrades: 6-8Distance: 3 mi
- 5/10Timberlane Regional High SchoolGrades: 9-12Distance: 3 mi


Get pre-qualified for a loan
At Zillow Home Loans, we can pre-qualify you in as little as 5 minutes with no impact to your credit score.An equal housing lender. NMLS #10287.
- New Jersey
- Rockingham County
- Atkinson
- 08311
- 29 Lexington Dr
Nearby cities
Nearby zip codes
Other Atkinson Topics
