Skip main navigation
Off market
  • $731,100

    29 Lincoln St, Cromwell, CT 06416

    4beds
    3,007sqft
    SingleFamily
    Built in 2002
    1.27 Acres Lot
    $731,100 Zestimate®
    $243/sqft
    $4,818 Estimated rent

    Home value

    $731,100

    $695,000 - $768,000

    $4,818/mo

    Zestimate® history
    Loading
    Loading...

    Owner options

    List your home for rent

    $4,818/mo

    Rent Zestimate®

    Find your next renter with Zillow Rental Manager. Plus, with online applications, you can quickly screen prospective tenants – for free.

    Learn more

    $4,818/mo

    Rent Zestimate®

    Refinance and save

    $5,038/mo

    Est. payment

    Refinancing to a lower rate could help reduce your monthly payments and save thousands over the life of the loan.

    See today's rates

    $5,038/mo

    Est. payment

    Explore your selling options

    Work with a Zillow partner agent

    Leverage their expertise and Zillow's premium Showcase listings to get your home seen by more buyers.

    Get started

    List with your own agent

    Get your home in front of millions of buyers by listing it on Zillow.

    Learn how to do it

    Sell it yourself

    Take full control of how buyers see your home on Zillow by listing For Sale by Owner (FSBO).

    List your home

    What's special

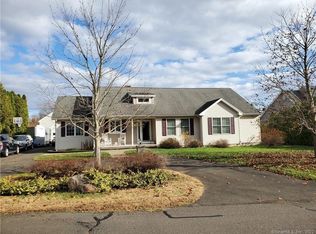
    First time offered by original owner who thought of every detail here! Contemporary styled Cape has an inviting charm from the street and inside provides an open concept that will make entertaining a breeze* The kitchen has soaring ceilings and a lovely nook area that comes complete with the custom made seating, the appliances are brand new* The butler's pantry will be perfect at holiday time with extra mini-frig* You'll LOVE the mud room/laundry area behind t he pocket door that leads from the garage, lots of closet space for coats, shoes, etc* The master suite is down the hall from the living space; this home could live like a ranch with upper bedrooms for visitors or returning kids* There is another 1st floor BR being used as an office* a Wait until you see the finished lower level; there is a game room with plenty of space for a pool table and bar area, a media room, exercise room with half bath and a wine room. You'll spend a LOT of time her!! Come and see this special home!

    This property is off market, which means it's not currently listed for sale or rent on Zillow. This may be different from what's available on other websites or public sources.

    Facts & features

    Interior

    Bedrooms & bathrooms
    • Bedrooms: 4
    • Bathrooms: 4
    • Full bathrooms: 2
    • 1/2 bathrooms: 2
    Heating
    • Baseboard, Oil
    Cooling
    • Central
    Appliances
    • Included: Dishwasher, Garbage disposal, Microwave, Range / Oven, Refrigerator
    Features
    • Flooring: Tile, Carpet, Hardwood
    • Basement: Partially finished
    • Has fireplace: Yes
    Interior area
    • Total interior livable area: 3,007 sqft

    Property

    Parking
    • Parking features: Garage - Attached
    Features
    • Exterior features: Shingle, Vinyl
    Lot
    • Size: 1.27 Acres
    Details
    • Parcel number: CROMM00091500

    Construction

    Type & style
    • Home type: SingleFamily
    Materials
    • Roof: Asphalt
    Condition
    • Year built: 2002

    Community & neighborhood

    Community
    • Community features: Fitness Center
    Location
    • Region: Cromwell

    Other

    Other facts
    • Features: Eat-in Kitchen, Butlers Pantry, Granite Countertops
    • Features: 2 Car Garage
    • Features: City Water
    • Features: Cedar Siding, Marble
    • Features: Wine Cellar
    • Features: Public
    • Features: Wooded, Fenced Yard, Out Building
    • Features: 1-2 Acres
    • Features: 11-20 Years Old
    • Features: Stall Shower and Tub
    • Features: Area Tennis, Laundry Facilities, Playground, Exercise Area
    • Features: Workshop

    Price history

    DateEventPrice
    10/27/2017Sold$430,000-5.5%$143/sqft
    Source: Smart MLS #G10226694 Report a problem
    8/18/2017Price change$454,9000%$151/sqft
    Source: CENTURY 21 Stamm Neil #G10226694 Report a problem
    8/15/2017Price change$455,000-1.1%$151/sqft
    Source: CENTURY 21 Stamm Neil #G10226694 Report a problem
    7/24/2017Price change$459,900-1.1%$153/sqft
    Source: CENTURY 21 Stamm Neil #G10226694 Report a problem
    6/22/2017Price change$464,900-2.1%$155/sqft
    Source: CENTURY 21 Stamm Neil #G10226694 Report a problem
    6/2/2017Listed for sale$474,900$158/sqft
    Source: CENTURY 21 STAMM NEIL #G10226694 Report a problem

    Public tax history

    YearProperty taxesTax assessment
    2025$10,626 +2.4%$345,100
    2024$10,377 +2.2%$345,100
    2023$10,149 +6.8%$345,100 +21%
    2022$9,503 $285,110
    2021$9,503 +1.5%$285,110
    2020$9,360 $285,110
    2019$9,360 $285,110
    2018$9,360 -3.4%$285,110 -0.2%
    2017$9,694 +0.9%$285,700
    2016$9,608 +7.2%$285,700
    2015$8,965 -5.7%$285,700
    2014$9,508 +8.2%$285,700
    2013$8,785 -11.3%$285,700 -16.4%
    2012$9,899 +0.9%$341,930
    2011$9,810 +0.2%$341,930
    2010$9,793 +1.8%$341,930 -0.6%
    2009$9,619 -7.3%$344,030 -7.1%
    2008$10,371 +44.7%$370,270 +71.8%
    2007$7,165 -0.4%$215,550
    2006$7,197 +6%$215,550
    2005$6,790 +9.6%$215,550 +0.9%
    2004$6,194 +51%$213,600 +45.3%
    2003$4,101 $147,000

    Find assessor info on the county website

    Neighborhood: 06416

    Nearby schools

    GreatSchools rating
    Schools provided by the listing agent
    • Elementary: Edna C. Stevens
    • Middle: Cromwell
    • High: Cromwell

    Source: The MLS. This data may not be complete. We recommend contacting the local school district to confirm school assignments for this home.

    Get pre-qualified for a loan
    At Zillow Home Loans, we can pre-qualify you in as little as 5 minutes with no impact to your credit score.

    An equal housing lender. NMLS #10287.

    Sell for more on Zillow
    Get a Zillow Showcase℠ listing at no additional cost and you could sell for .
    $731,100
    2% more
    +$14,622
    With Zillow Showcase(estimated)
    $745,722