This raised Cape is a home where first chapters are meant to be written. A newer build that blends thoughtful updates with the warmth of an established neighborhood; gardens lovingly cultivated by owners with a true green thumb that burst with seasonal colors and create a welcoming entrance for everyday life. An effortless flow connects the living spaces, while an open deck just off the kitchen catches refreshing breezes and offers sweeping views that invite lingering mornings and quiet evenings alike. A fenced in yard allows furry friends to roam free! Significant updates include 2 beautifully remodeled bathrooms (2024), new carpets (2024), all-over painted interiors (2024) a new roof and gutters (2021). Halloween in this neighborhood is a cherished tradition and a hotspot for trick-or-treating! Ideally located within an easy walk from the town's public schools makes this an ideal place to put down roots. This move-in ready home is awaiting new owners!
Sold for $479,000
$479,000
29 Lindsey Ln, Dracut, MA 01826
2beds
1,073sqft
Single Family Residence
Built in 1994
3,659 Square Feet Lot
$478,900 Zestimate®
$446/sqft
$2,617 Estimated rent
Home value
$478,900
$450,000 - $512,000
$2,617/mo
Zestimate® history
Owner options
List your home for rent
$2,617/mo
Rent Zestimate®
Find your next renter with Zillow Rental Manager. Plus, with online applications, you can quickly screen prospective tenants – for free.
$2,617/mo
Rent Zestimate®
Refinance and save
$3,174/mo
Est. payment
Refinancing to a lower rate could help reduce your monthly payments and save thousands over the life of the loan.
$3,174/mo
Est. payment
Explore your selling options
Work with a Zillow partner agent
Leverage their expertise and Zillow's premium Showcase listings to get your home seen by more buyers.
Get startedList with your own agent
Get your home in front of millions of buyers by listing it on Zillow.
Learn how to do itSell it yourself
Take full control of how buyers see your home on Zillow by listing For Sale by Owner (FSBO).
List your homeWhat's special
New roof and guttersAll-over painted interiorsWelcoming entranceBeautifully remodeled bathroomsNew carpets
Zillow last checked:
Listing updated:
Listed by:
Joan Bissdorf 978-831-0365,
Keller Williams Realty 978-475-2111
Bought with:
Vincent Kaba
Keller Williams Realty Evolution
Source: MLS PIN,MLS#: 73549538
Facts & features
Interior
Bedrooms & bathrooms
- Bedrooms: 2
- Bathrooms: 2
- Full bathrooms: 1
- 1/2 bathrooms: 1
Primary bedroom
- Features: Flooring - Wall to Wall Carpet, Closet - Double
- Level: Second
Bedroom 2
- Features: Closet, Flooring - Wall to Wall Carpet
- Level: Second
Primary bathroom
- Features: No
Dining room
- Features: Flooring - Vinyl
- Level: First
Kitchen
- Features: Flooring - Stone/Ceramic Tile, Dining Area, Deck - Exterior, Stainless Steel Appliances
- Level: First
Living room
- Features: Flooring - Vinyl
- Level: First
Heating
- Forced Air
Cooling
- Window Unit(s)
Appliances
- Included: Tankless Water Heater, Range, Refrigerator, Washer, Dryer, Instant Hot Water
- Laundry: In Basement, Gas Dryer Hookup, Washer Hookup
Features
- Flooring: Tile, Carpet, Laminate
- Windows: Insulated Windows
- Basement: Full,Interior Entry,Garage Access,Radon Remediation System,Concrete,Unfinished
- Has fireplace: No
Interior area
- Total structure area: 1,073
- Total interior livable area: 1,073 sqft
- Finished area above ground: 1,073
- Finished area below ground: 0
Property
Parking
- Total spaces: 3
- Parking features: Under, Off Street, Paved
- Attached garage spaces: 1
- Uncovered spaces: 2
Accessibility
- Accessibility features: No
Features
- Patio & porch: Deck - Wood
- Exterior features: Deck - Wood, Rain Gutters, Storage, Fenced Yard, Garden
- Fencing: Fenced/Enclosed,Fenced
- Frontage length: 45.00
Lot
- Size: 3,659 Square Feet
- Features: Gentle Sloping
Details
- Foundation area: 600
- Parcel number: 3510528
- Zoning: R1
Construction
Type & style
- Home type: SingleFamily
- Architectural style: Cape
- Property subtype: Single Family Residence
Materials
- Frame
- Foundation: Concrete Perimeter
- Roof: Shingle
Condition
- Year built: 1994
Utilities & green energy
- Electric: Circuit Breakers, 100 Amp Service
- Sewer: Public Sewer
- Water: Public
- Utilities for property: for Gas Range, for Gas Dryer, Washer Hookup
Green energy
- Energy efficient items: Thermostat
Community & HOA
Community
- Features: Public Transportation, Shopping, Medical Facility, Highway Access, Public School, University
HOA
- Has HOA: Yes
- HOA fee: $40 monthly
Location
- Region: Dracut
Financial & listing details
- Price per square foot: $446/sqft
- Tax assessed value: $464,000
- Annual tax amount: $4,702
- Date on market: 9/4/2026
- Listing terms: Estate Sale
- Road surface type: Paved
Price history
| Date | Event | Price |
|---|---|---|
| 9/1/2026 | Sold | $479,000$446/sqft |
Source: MLS PIN #73549538 Report a problem | ||
| 8/9/2026 | Pending sale | $479,000$446/sqft |
Source: MLS PIN #73549538 Report a problem | ||
| 7/30/2026 | Contingent | $479,000$446/sqft |
Source: MLS PIN #73549538 Report a problem | ||
| 7/14/2026 | Listed for sale | $479,000+30.9%$446/sqft |
Source: MLS PIN #73549538 Report a problem | ||
| 9/18/2020 | Sold | $366,000+8.3%$341/sqft |
Source: Public Record Report a problem | ||
| 8/4/2020 | Listed for sale | $338,000+43.8%$315/sqft |
Source: Barrett Sotheby's International Realty #72703340 Report a problem | ||
| 1/29/2004 | Sold | $235,000+111.9%$219/sqft |
Source: Public Record Report a problem | ||
| 5/31/1994 | Sold | $110,900$103/sqft |
Source: Public Record Report a problem | ||
Public tax history
| Year | Property taxes | Tax assessment |
|---|---|---|
| 2025 | $4,262 +3.8% | $421,100 +7.2% |
| 2024 | $4,106 +3.8% | $392,900 +15% |
| 2023 | $3,956 +1.7% | $341,600 +7.9% |
| 2022 | $3,890 +3.2% | $316,500 +9.2% |
| 2021 | $3,770 +3.6% | $289,800 +6.3% |
| 2020 | $3,638 -1% | $272,500 +1.9% |
| 2019 | $3,675 +11.2% | $267,300 +14.3% |
| 2017 | $3,306 +9% | $233,800 +14.4% |
| 2016 | $3,033 +2.5% | $204,400 +3.1% |
| 2015 | $2,959 +5.7% | $198,200 +2.6% |
| 2014 | $2,799 +7.1% | $193,200 +2% |
| 2013 | $2,613 -1.1% | $189,500 -7.2% |
| 2012 | $2,642 +11.1% | $204,300 +9% |
| 2011 | $2,378 -1.7% | $187,400 -8.5% |
| 2010 | $2,420 +6.5% | $204,900 -2.1% |
| 2009 | $2,272 -9% | $209,200 -11.6% |
| 2008 | $2,497 +4% | $236,700 -4.3% |
| 2007 | $2,400 +0.1% | $247,400 -3.2% |
| 2006 | $2,397 +9.9% | $255,500 +15.9% |
| 2005 | $2,181 +1.1% | $220,500 +23.5% |
| 2004 | $2,157 +2.9% | $178,600 |
| 2003 | $2,097 +7.9% | $178,600 +39.6% |
| 2002 | $1,943 +7.9% | $127,900 +11.4% |
| 2000 | $1,801 +11.7% | $114,800 +15.4% |
| 1997 | $1,613 | $99,500 |
Find assessor info on the county website
Neighborhood: 01826
Nearby homes
- $500,0003 bd2 ba1.2k sqft31 Lindsey Ln, Dracut, MA 01826Off Market
- $565,7003 bd2 ba1.4k sqft25 Lindsey Ln, Dracut, MA 01826Off Market

- $366,9003 bd2 ba1.2k sqft30 Lindsey Ln, Dracut, MA 01826Off Market
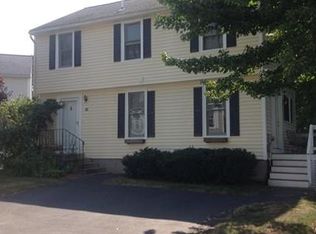
- $351,5003 bd1 ba1.5k sqft35 Lindsey Ln, Dracut, MA 01826Off Market
- $536,7003 bd1 ba1.5k sqft20 Lindsey Ln, Dracut, MA 01826Off Market
- $350,3003 bd1 ba1.2k sqft34 Lindsey Ln, Dracut, MA 01826Off Market
- $510,2003 bd1 ba1.4k sqft21 Lindsey Ln, Dracut, MA 01826Off Market
- $365,6003 bd1 ba1.3k sqft816 Hypine Rd, Dracut, MA 01826Off Market
Nearby schools
GreatSchools rating
- 6/10George High Englesby Elementary SchoolGrades: K-5Distance: 0.5 mi
- 6/10Justus C. Richardson Middle SchoolGrades: 6-8Distance: 0.5 mi
- 4/10Dracut Senior High SchoolGrades: 9-12Distance: 0.6 mi
Get a cash offer in 3 minutes
Find out how much your home could sell for in as little as 3 minutes with a no-obligation cash offer.
Estimated market value
$478,900
Get a cash offer in 3 minutes
Find out how much your home could sell for in as little as 3 minutes with a no-obligation cash offer.
Estimated market value
$478,900
- Massachusetts
- Middlesex County
- Dracut
- 01826
- 29 Lindsey Ln
