Skip main navigation
Closed
  • $423,208

    29 Linger Longer Dr, Ellijay, GA 30540

    3beds
    1,929sqft
    Single Family Residence, Residential
    Built in 2023
    0.82 Acres Lot
    $468,300 Zestimate®
    $219/sqft
    $2,582 Estimated rent

    Home value

    $468,300

    $445,000 - $492,000

    $2,582/mo

    Zestimate® history
    Loading
    Loading...

    Owner options

    List your home for rent

    $2,582/mo

    Rent Zestimate®

    Find your next renter with Zillow Rental Manager. Plus, with online applications, you can quickly screen prospective tenants – for free.

    Learn more

    $2,582/mo

    Rent Zestimate®

    Refinance and save

    $3,005/mo

    Est. payment

    Refinancing to a lower rate could help reduce your monthly payments and save thousands over the life of the loan.

    See today's rates

    $3,005/mo

    Est. payment

    Explore your selling options

    Work with a Zillow partner agent

    Leverage their expertise and Zillow's premium Showcase listings to get your home seen by more buyers.

    Get started

    List with your own agent

    Get your home in front of millions of buyers by listing it on Zillow.

    Learn how to do it

    Sell it yourself

    Take full control of how buyers see your home on Zillow by listing For Sale by Owner (FSBO).

    List your home

    What's special

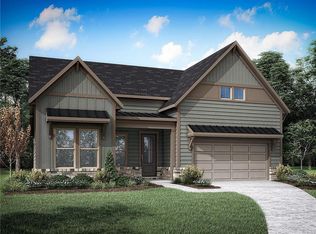
    **SPECIAL INCENTIVE OF $7,500 in FREE UPGRADES for contracts written by August 31, 2023** New home community in beautiful Ellijay! Nestled in the foothills of the Chattahoochee National Forest, at the base of the Appalachian Mountains! Surrounded by natural beauty yet close to Ellijay's quaint city life, multiple wineries, nearby lakes, hiking, restaurants and shopping. This home keeps you connected while getting away from it all! Custom craftsmanship both inside and out! Welcome friends and family into open, inviting spaces where there's plenty of room to entertain, play games or relax with a cozy night in. Gorgeous kitchen with LARGE island, 42" upper cabinets with crown molding, granite countertops and stainless appliances. Kitchen view large fireside family room with a wall of windows offering wonderful natural light! Spacious master suite includes ensuite with double sinks and large frameless shower! Luxurious vinyl/laminate flooring throughout main living areas. Superior siding, everything is hardi - never worry about exterior wood rot again! Low maintenance insulated vinyl windows. Architectural shingles! Buyer still has time to make selections to personalize the home! Call or come by today and take a tour! Model homes available to tour! You won't be disappointed!

    Zillow last checked:

    Listing updated:

    Listed by:

    Adrienne Freeman,

    Atlanta Communities 404-353-6566,

    Linda CEDENO,

    Atlanta Communities

    Bought with:

    RACHEL CALLIHAN, 295700

    Harry Norman Realtors

    Source: FMLS GA,MLS#: 7235450MLS Logo

    Facts & features

    Interior

    Bedrooms & bathrooms
    • Bedrooms: 3
    • Bathrooms: 3
    • Full bathrooms: 2
    • 1/2 bathrooms: 1
    • Main level bathrooms: 2
    • Main level bedrooms: 3
    Rooms
    • Room types: Family Room, Kitchen, Laundry, Master Bathroom, Master Bedroom, Office, Other
    Primary bedroom
    • Features: Master on Main, Split Bedroom Plan, Other
    • Level: Master on Main, Split Bedroom Plan, Other
    Bedroom
    • Features: Master on Main, Split Bedroom Plan, Other
    Primary bathroom
    • Features: Double Vanity, Other
    Dining room
    • Features: Dining L
    Kitchen
    • Features: Breakfast Bar, Cabinets Other, Eat-in Kitchen, Kitchen Island, Pantry Walk-In, Stone Counters, View to Family Room, Other
    Heating
    • Electric, Forced Air, Heat Pump, Propane
    Cooling
    • Ceiling Fan(s), Central Air
    Appliances
    • Included: Dishwasher, Electric Cooktop, Electric Range, Gas Cooktop, Gas Range, Microwave, Self Cleaning Oven, Other
    • Laundry: Laundry Room, Main Level
    Features
    • Crown Molding, Double Vanity, Entrance Foyer, High Ceilings 10 ft Main, High Speed Internet, Walk-In Closet(s)
    • Flooring: Carpet, Laminate, Other
    • Windows: Double Pane Windows
    • Basement: None
    • Attic: Pull Down Stairs
    • Number of fireplaces: 1
    • Fireplace features: Family Room
    • Common walls with other units/homes: No Common Walls
    Interior area
    • Total structure area: 1,929
    • Total interior livable area: 1,929 sqft
    • Finished area above ground: 1,929

    Property

    Parking
    • Total spaces: 2
    • Parking features: Driveway, Garage, Garage Door Opener, Kitchen Level
    • Garage spaces: 2
    • Has uncovered spaces: Yes
    Accessibility
    • Accessibility features: Accessible Bedroom, Accessible Closets, Accessible Entrance, Accessible Hallway(s), Accessible Kitchen, Accessible Washer/Dryer
    Features
    • Levels: One
    • Stories: 1
    • Patio & porch: Front Porch, Patio
    • Exterior features: Private Yard
    • Pool features: None
    • Spa features: None
    • Fencing: None
    • Has view: Yes
    • View description: Trees/Woods, Other
    • Waterfront features: None
    • Body of water: None
    Lot
    • Size: 0.82 Acres
    • Features: Back Yard, Front Yard, Level, Other
    Details
    • Additional structures: None
    • Parcel number: 3055H 038
    • Other equipment: None
    • Horse amenities: None

    Construction

    Type & style
    • Home type: SingleFamily
    • Architectural style: Craftsman,Ranch
    • Property subtype: Single Family Residence, Residential
    Materials
    • Brick Front, Cement Siding, Stone
    • Foundation: Slab
    • Roof: Composition
    Condition
    • New Construction
    • New construction: Yes
    • Year built: 2023
    Details
    • Warranty included: Yes

    Utilities & green energy

    • Electric: 110 Volts, Other
    • Sewer: Septic Tank
    • Water: Public
    • Utilities for property: Electricity Available, Phone Available, Underground Utilities, Water Available
    Green energy
    • Energy efficient items: None
    • Energy generation: None

    Community & HOA

    Community
    • Features: Homeowners Assoc, Near Shopping, Near Trails/Greenway, Other
    • Security: Smoke Detector(s)
    • Subdivision: The Hammock
    HOA
    • Has HOA: Yes
    • HOA fee: $600 annually
    Location
    • Region: Ellijay

    Financial & listing details

    • Price per square foot: $219/sqft
    • Tax assessed value: $453,200
    • Annual tax amount: $317
    • Date on market: 6/21/2023
    • Cumulative days on market: 86 days
    • Electric utility on property: Yes
    • Road surface type: Paved

    Price history

    DateEventPrice
    1/21/2025Listing removed$475,000$246/sqft
    Source: GAMLS #10423867 Report a problem
    12/6/2024Listed for sale$475,000+4.4%$246/sqft
    Source: FMLS GA #7493249 Report a problem
    7/31/2024Listing removed$454,900+7.5%$236/sqft
    Source: NGBOR #326110 Report a problem
    2/2/2024Sold$423,208+746.4%$219/sqft
    Source: FMLS GA #7235450 Report a problem
    11/16/2023Sold$50,000-89%$26/sqft
    Source: Public Record Report a problem
    9/27/2023Pending sale$454,899$236/sqft
    Source: FMLS GA #7235450 Report a problem
    7/18/2023Price change$454,8990%$236/sqft
    Source: FMLS GA #7235450 Report a problem
    6/22/2023Listed for sale$454,900$236/sqft
    Source: FMLS GA #7235450 Report a problem

    Public tax history

    YearProperty taxesTax assessment
    2025$2,801 +168.2%$181,280 +169%
    2024$1,044 +240.1%$67,400 +251%
    2023$307 -14%$19,200 +6.7%
    2022$357 -3.3%$18,000 +7.1%
    2021$370 $16,800
    Find assessor info on the county website

    Neighborhood: 30540

    Nearby schools

    GreatSchools rating
    Schools provided by the listing agent
    • Elementary: Clear Creek - Gilmer
    • Middle: Clear Creek
    • High: Gilmer

    Source: FMLS GA. This data may not be complete. We recommend contacting the local school district to confirm school assignments for this home.

    Get a cash offer in 3 minutes
    Find out how much your home could sell for in as little as 3 minutes with a no-obligation cash offer.
    Estimated market value
    $468,300
    Get a cash offer in 3 minutes
    Find out how much your home could sell for in as little as 3 minutes with a no-obligation cash offer.
    Estimated market value
    $468,300