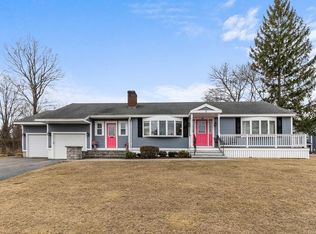
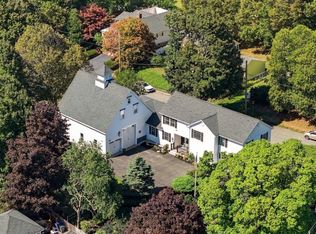
Welcome home to 29 Linwood St, a charming custom ranch treasured by only two owners, tucked into Chelmsford’s sought after Westlands neighborhood. Morning coffee starts in the bright white kitchen with granite counters, a seated peninsula, and a walk-in pantry, open to a sunlit family room made for everyday living with space to serve multiple functions. Gather for dinners by the fireplace in the dining room, or settle into the cozy den with beautiful built-ins and a second electric fireplace. Three main-level bedrooms offer restful retreats with flexibility to utilize the den as an additional bedroom. The in-law apartment feels like a home of its own, with an open kitchen and living space, a bedroom with a walk-in closet, a full bath, and laundry, ideal for extended family, guests, or potential rental income. The lower level adds flexible bonus space, a full bathroom, and nearly 1700 sf of unfinished storage space. Outside, the 0.45-acre lot feels like a private garden escape, with a pergola-covered patio for summer evenings, a deck, a fenced yard, a greenhouse, and a shed. The home has a combination central air and mini-splits, allowing ideal climate control throughout and parking for 4+ vehicles. Close to parks, trails, shopping and dining, all while being in an ideal commuter location.
Under contract
$900,000
29 Linwood St, Chelmsford, MA 01824
4beds
3,097sqft
Single Family Residence
Built in 1951
0.45 Acres Lot
$699,500 Zestimate®
$291/sqft
$-- HOA
What's special
Second electric fireplaceSeated peninsulaWalk-in pantryFenced yard
- 12 days
- 2,376
- 140
Likely to sell faster than
Zillow last checked:
Listing updated:
Listed by:
Nathan Hoag 978-319-5496,
Serhant 617-250-0559
Source: MLS PIN,MLS#: 73587667
Facts & features
Interior
Bedrooms & bathrooms
- Bedrooms: 4
- Bathrooms: 3
- Full bathrooms: 3
Primary bathroom
- Features: No
Heating
- Central, Forced Air, Oil, Ductless
Cooling
- Central Air, Ductless
Appliances
- Included: Water Heater, Disposal, Microwave, Water Treatment, ENERGY STAR Qualified Refrigerator, ENERGY STAR Qualified Dryer, ENERGY STAR Qualified Dishwasher, ENERGY STAR Qualified Washer, Oven
Features
- Flooring: Tile, Laminate, Hardwood
- Windows: Insulated Windows
- Basement: Full,Partially Finished,Bulkhead,Concrete
- Number of fireplaces: 2
Interior area
- Total structure area: 3,097
- Total interior livable area: 3,097 sqft
- Finished area above ground: 2,538
- Finished area below ground: 559
Video & virtual tour
Property
Parking
- Total spaces: 4
- Parking features: Off Street
- Uncovered spaces: 4
Features
- Patio & porch: Porch, Deck, Patio
- Exterior features: Porch, Deck, Patio, Storage, Professional Landscaping, Fenced Yard
- Fencing: Fenced/Enclosed,Fenced
Lot
- Size: 0.45 Acres
- Features: Cleared, Gentle Sloping
Details
- Parcel number: M:0062 B:0270 L:0007,3906331
- Zoning: RB
Construction
Type & style
- Home type: SingleFamily
- Architectural style: Ranch
- Property subtype: Single Family Residence
Materials
- Foundation: Concrete Perimeter, Block
- Roof: Shingle
Condition
- Year built: 1951
Utilities & green energy
- Electric: 200+ Amp Service
- Sewer: Public Sewer
- Water: Public
Community & HOA
Community
- Features: Public Transportation, Shopping, Tennis Court(s), Park, Walk/Jog Trails, Medical Facility, Laundromat, Bike Path, Conservation Area, Highway Access, House of Worship, Public School
HOA
- Has HOA: No
Location
- Region: Chelmsford
Financial & listing details
- Price per square foot: $291/sqft
- Tax assessed value: $656,900
- Annual tax amount: $8,717
- Date on market: 10/7/2026
Estimated market value
$699,500
$644,000 - $755,000
$3,635/mo
Price history
| Date | Event | Price |
|---|---|---|
| 10/13/2026 | Contingent | $900,000$291/sqft |
Source: MLS PIN #73587667 Report a problem | ||
| 10/7/2026 | Listed for sale | $900,000$291/sqft |
Source: MLS PIN #73587667 Report a problem | ||
Public tax history
| Year | Property taxes | Tax assessment |
|---|---|---|
| 2025 | $8,507 +3.3% | $612,000 +1.2% |
| 2024 | $8,235 +4.9% | $604,600 +10.7% |
| 2023 | $7,849 +1.1% | $546,200 +10.9% |
| 2022 | $7,765 +10.4% | $492,400 +10.2% |
| 2021 | $7,036 -1.7% | $447,000 +2.8% |
| 2020 | $7,156 +4.2% | $435,000 +3.5% |
| 2019 | $6,870 -3.2% | $420,200 +6.4% |
| 2018 | $7,096 +7.3% | $395,100 +7% |
| 2017 | $6,616 +29.2% | $369,200 +30% |
| 2016 | $5,119 +2.3% | $283,900 +6.1% |
| 2015 | $5,002 +3.3% | $267,500 +4.9% |
| 2014 | $4,842 +8.6% | $255,100 +2.7% |
| 2013 | $4,457 +1.9% | $248,300 -0.7% |
| 2012 | $4,374 +1.3% | $250,100 -3.2% |
| 2011 | $4,319 +3.2% | $258,300 -6.5% |
| 2010 | $4,184 +1.8% | $276,200 -5.5% |
| 2009 | $4,111 +0.4% | $292,200 -3.6% |
| 2008 | $4,093 +2.5% | $303,200 -4.9% |
| 2007 | $3,993 +5.2% | $318,700 +10.2% |
| 2006 | $3,796 +6.5% | $289,300 +9.5% |
| 2005 | $3,563 +7.3% | $264,100 +4.4% |
| 2004 | $3,321 +10.3% | $252,900 +18% |
| 2003 | $3,011 +9% | $214,300 +22.2% |
| 2001 | $2,763 +9.1% | $175,300 +20.1% |
| 2000 | $2,532 -0.3% | $146,000 +4.1% |
| 1999 | $2,539 | $140,200 |
Find assessor info on the county website
Monthly payment
Est. payment
Payment breakdown
Explore the cost of this home by adjusting the details. Changes won't be saved.Climate risks
Neighborhood: Westlands Area

Similar homes
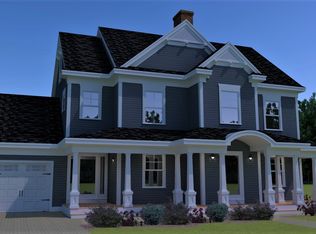
- $950,0005 bd4 ba3.6k sqft127 North Rd, Chelmsford, MA 01824For Sale
 MLS ID #73568890, Tony Ducharme, Berkshire Hathaway HomeServices Verani Realty Methuen. MLS PIN
- $719,9003 bd2 ba2.4k sqft108 Westford St, Chelmsford, MA 01824For Sale
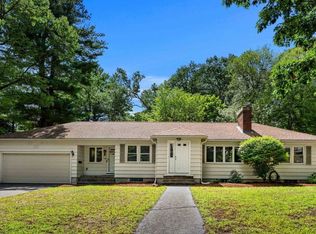 MLS ID #73568842, Jailene Thimotee, Tom Saab Real Estate. MLS PIN
- $889,9004 bd4 ba2.9k sqft355 Tyler St, Dracut, MA 01826For Sale
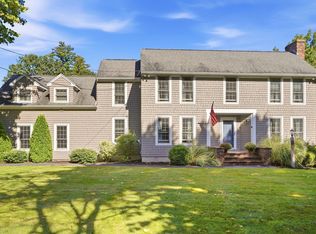 MLS ID #73577914, Jennifer Hamilton Bower, Keller Williams Realty. MLS PIN
- $899,7004 bd3 ba2.8k sqft510 Prospect St, Methuen, MA 01844For Sale
 MLS ID #73583414, The Peggy Patenaude Team, William Raveis R.E. & Home Services. MLS PIN
