Well cared for cape with plenty of room. This home features a living room with fireplace, eat in kitchen, family room, two bedrooms and full bath on the first floor. The second floor features two bedrooms and another full bath. Step outside onto the deck overlooking the private rear yard. Two car attached garage. Bring your decorating ideas to update the house.
Under contract
$319,900
29 Lochaven Road, Bristol, CT 06010
4beds
1,633sqft
Single Family Residence
Built in 1963
0.5 Acres Lot
$-- Zestimate®
$196/sqft
$-- HOA
What's special
Two car attached garageFamily roomEat in kitchenPrivate rear yard
- 29 days
- 881
- 38
Zillow last checked:
Listing updated:
Listed by:
Scott A. Bayne (860)582-7404,
Century 21 Bay-Mar Realty 860-582-7404
Source: Smart MLS,MLS#: 24205707
Facts & features
Interior
Bedrooms & bathrooms
- Bedrooms: 4
- Bathrooms: 2
- Full bathrooms: 2
Primary bedroom
- Level: Upper
- Area: 199.2 Square Feet
- Dimensions: 12 x 16.6
Bedroom
- Level: Upper
- Area: 139.2 Square Feet
- Dimensions: 11.6 x 12
Bedroom
- Level: Main
- Area: 116 Square Feet
- Dimensions: 10 x 11.6
Bedroom
- Level: Main
- Area: 156 Square Feet
- Dimensions: 12 x 13
Family room
- Level: Main
- Area: 250.56 Square Feet
- Dimensions: 11.6 x 21.6
Kitchen
- Level: Main
- Area: 221 Square Feet
- Dimensions: 13 x 17
Living room
- Features: Fireplace
- Level: Main
- Area: 204 Square Feet
- Dimensions: 12 x 17
Heating
- Hot Water, Oil
Cooling
- None
Appliances
- Included: Oven/Range, Microwave, Range Hood, Refrigerator, Dishwasher, Disposal, Washer, Dryer, Water Heater
- Laundry: Lower Level
Features
- Basement: Full
- Attic: Access Via Hatch
- Number of fireplaces: 1
Interior area
- Total structure area: 1,633
- Total interior livable area: 1,633 sqft
- Finished area above ground: 1,633
Property
Parking
- Total spaces: 2
- Parking features: Attached
- Attached garage spaces: 2
Features
- Patio & porch: Deck
Lot
- Size: 0.5 Acres
- Features: Few Trees
Details
- Parcel number: 470001
- Zoning: R-15
Construction
Type & style
- Home type: SingleFamily
- Architectural style: Cape Cod
- Property subtype: Single Family Residence
Materials
- Shake Siding
- Foundation: Concrete Perimeter
- Roof: Asphalt
Condition
- New construction: No
- Year built: 1963
Utilities & green energy
- Sewer: Public Sewer
- Water: Public
Community & HOA
Community
- Subdivision: Edgewood
HOA
- Has HOA: No
Location
- Region: Bristol
Financial & listing details
- Price per square foot: $196/sqft
- Tax assessed value: $185,570
- Annual tax amount: $6,551
- Date on market: 9/9/2026
Estimated market value
Not available
Estimated sales range
Not available
Not available
Price history
| Date | Event | Price |
|---|---|---|
| 9/12/2026 | Pending sale | $319,900$196/sqft |
Source:  Smart MLS #24205707 Report a problem Smart MLS #24205707 Report a problem | ||
| 9/9/2026 | Listed for sale | $319,900$196/sqft |
Source: Smart MLS #24205707 Report a problem | ||
Public tax history
| Year | Property taxes | Tax assessment |
|---|---|---|
| 2025 | $6,263 +6% | $185,570 |
| 2024 | $5,910 +4.9% | $185,570 |
| 2023 | $5,632 +11.7% | $185,570 +41.1% |
| 2022 | $5,044 | $131,530 |
| 2021 | $5,044 | $131,530 |
| 2020 | $5,044 +0.8% | $131,530 |
| 2019 | $5,005 +3.2% | $131,530 |
| 2018 | $4,851 +0.6% | $131,530 -1.7% |
| 2017 | $4,822 +4.1% | $133,840 |
| 2015 | $4,632 | $133,840 |
| 2014 | $4,632 +2.5% | $133,840 |
| 2013 | $4,517 -2.8% | $133,840 -17.2% |
| 2012 | $4,649 +5.5% | $161,700 |
| 2011 | $4,405 | $161,700 |
| 2010 | $4,405 +4.8% | $161,700 |
| 2009 | $4,203 | $161,700 |
| 2008 | $4,203 +6.9% | $161,700 +42.8% |
| 2007 | $3,932 +1.5% | $113,270 |
| 2006 | $3,875 +2.6% | $113,270 |
| 2005 | $3,775 +1.5% | $113,270 |
| 2004 | $3,719 +6.2% | $113,270 |
| 2003 | $3,503 -13.2% | $113,270 -14.4% |
| 2001 | $4,038 +42.5% | $132,380 +23.8% |
| 1995 | $2,834 | $106,960 |
Find assessor info on the county website
Monthly payment
Est. payment
Payment breakdown
Explore the cost of this home by adjusting the details. Changes won't be saved.Climate risks
Neighborhood: 06010
Similar homes
- $--3 bd2 ba1.4k sqft37 Rich Ln, Bristol, CT 06010Auction
 Auction.com 1
 - $290,0003 bd2 ba1.1k sqft(Undisclosed Address), Bristol, CT 06010For Sale

 MLS ID #24185299, Richard A. Dibiase, American Charter Real Estate. Smart MLS
 - $360,0004 bd2 ba1.4k sqft134 East Road, Bristol, CT 06010For Sale
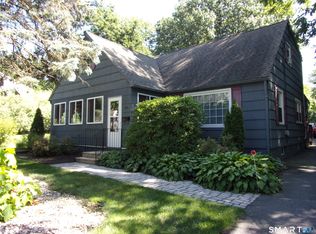 MLS ID #24203138, Lori Holcomb, eXp Realty. Smart MLS
 - $315,0003 bd1 ba1.1k sqft426 Maple Avenue, Bristol, CT 06010For Sale
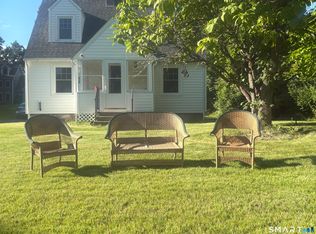 MLS ID #24202368, Liza A. Iturrino, Berkshire Hathaway NE Prop.. Smart MLS
 - $324,9003 bd2 ba1.7k sqft176 Stearns Street, Bristol, CT 06010For SaleMLS ID #24183981, Mary Bouchard, Realty 3 CT. Smart MLS
- $295,0002 bd2 ba1.1k sqft385 Fall Mountain Road, Bristol, CT 06010For SaleMLS ID #24201592, Michele A. Joyce, Country Manor Realty. Smart MLS
- $399,0004 bd2 ba2.3k sqft52 Consolation Street, Bristol, CT 06010For SaleMLS ID #24205205, Angelo Turner, Turnervision Group LLC. Smart MLS
- $349,0004 bd2 ba1.6k sqft472 West Street, Bristol, CT 06010For SaleMLS ID #24180236, Suzie Larson, Turning Point Realty, LLC. Smart MLS
- $325,0006 bd2 ba1.7k sqft804 Walnut Hill Road, Thomaston, CT 06787For SaleMLS ID #24206484, James Kaniewski, Town & Country Real Estate. Smart MLS
- $395,0004 bd3 ba2.3k sqft67 Summer Street, Bristol, CT 06010For SaleMLS ID #24208547, Michelle Lorenzetti, Premier Re Group LLC. Smart MLS
- $314,9003 bd3 ba1.3k sqft77 McClintock Street, New Britain, CT 06053For SaleMLS ID #24208282, Mayra J. Perez, Showcase Realty, Inc.. Smart MLS
- $254,9002 bd1 ba1k sqft3 Fourth Street, Bristol, CT 06010For SaleMLS ID #24210841, Grace Marie Sztuka, Key Connection Realty, LLC. Smart MLS
- $349,9004 bd1 ba1k sqft170 Douglas Drive, Meriden, CT 06451For SaleMLS ID #24211544, Kimberly A. Baran, Berkshire Hathaway NE Prop.. Smart MLS
- $380,0003 bd4 ba2k sqft433 Highland Drive, Waterbury, CT 06708For SaleMLS ID #24212924, Sefanja S. Soekha, Larracuente & Johnson Realty, LLC. Smart MLS
- $399,0005 bd3 ba2.4k sqft16 Frankie Lane, Plymouth, CT 06786For SaleMLS ID #24199640, Kristi Houle Nadeau, Bottom Line Realty. Smart MLS
- $339,9003 bd2 ba1.8k sqft35 Chapman Street, East Hartford, CT 06108For SaleMLS ID #24211418, Tony S. Marques, Golden Rule Realty. Smart MLS
- $299,9003 bd2 ba1.6k sqft101 Birchwood Street, Waterbury, CT 06708For SaleMLS ID #24204796, Judith Caputo, Advantage Realty Group, Inc.. Smart MLS
- $315,0003 bd2 ba1.2k sqft264 Pearl Lake Road, Waterbury, CT 06706For SaleMLS ID #24125282, Matthew Salvatore, mygoodagent. Smart MLS
- $339,9003 bd2 ba1.7k sqft435 Myrtle Street, New Britain, CT 06053For SaleMLS ID #24211558, Austin Brochu, Sullivan Real Estate Inc. Smart MLS
- $295,0004 bd2 ba1.9k sqft8 Roosevelt Avenue, Plymouth, CT 06786For SaleMLS ID #24168011, Julie Fedorovich, Dave Jones Realty, LLC. Smart MLS
