Skip main navigation
Sold for $499,900
  • $499,900

    29 Locust Hill Ct, Bridgeton, NJ 08302

    3beds
    2,158sqft
    Single Family Residence
    Built in 2004
    1.28 Acres Lot
    $551,500 Zestimate®
    $232/sqft
    $3,205 Estimated rent

    Home value

    $551,500

    $353,000 - $855,000

    $3,205/mo

    Zestimate® history
    Loading
    Loading...

    Owner options

    List your home for rent

    $3,205/mo

    Rent Zestimate®

    Find your next renter with Zillow Rental Manager. Plus, with online applications, you can quickly screen prospective tenants – for free.

    Learn more

    $3,205/mo

    Rent Zestimate®

    Refinance and save

    $3,752/mo

    Est. payment

    Refinancing to a lower rate could help reduce your monthly payments and save thousands over the life of the loan.

    See today's rates

    $3,752/mo

    Est. payment

    Explore your selling options

    Work with a Zillow partner agent

    Leverage their expertise and Zillow's premium Showcase listings to get your home seen by more buyers.

    Get started

    List with your own agent

    Get your home in front of millions of buyers by listing it on Zillow.

    Learn how to do it

    Sell it yourself

    Take full control of how buyers see your home on Zillow by listing For Sale by Owner (FSBO).

    List your home

    What's special

    Cozy fireplaceRanch style homeSoaring ceilingsAdditional entertainment areasCathedral ceilingsPaved circular drivewayJack and jill bathroom
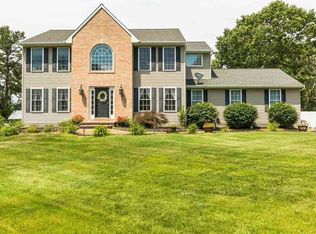
    Welcome to the market in Alloway Township! This spacious open floor plan home is nestled in the back of Holly Hills Estate at the end of a serene cul-de-sac. Situated on a generous 1.28-acre lot, this property boasts a picturesque setting with a paved circular driveway, charming pavers, and lush mature landscaping in a tranquil tree-lined neighborhood. Features: - Ranch style home with cathedral ceilings and abundant natural light from large windows. - Enjoy a walk-out basement with elegant French doors and windows, a rear wrap-around deck offering views of the backyard, and a convenient 2-car attached garage! - Step inside to an inviting open family/living room concept with stunning high windows, luxurious floors, recessed lighting, and a cozy fireplace. - The kitchen and formal dining room are a chef's delight, featuring oak cabinetry, granite countertops, subway tile backsplash, and tile flooring. The kitchen also includes a separate island with a wet sink and sitting area. - Off the kitchen, find a hallway leading to a half bathroom, a laundry room with sink and cabinets, and the interior entrance to the two-car attached garage. - Descend an open staircase from the living room/family room to a full-size basement with soaring ceilings, offering ample space for customization for additional entertainment areas and storage, with all utilities conveniently located here. - French doors in the basement open to a concrete area leading to the backyard. - The bedrooms are situated on the opposite side of the family/living room down the hallway, providing a peaceful retreat. - The main bedroom features double doors, a private bathroom suite with a luxurious jacuzzi tub/shower stall, and a spacious walk-in closet. - Two additional bedrooms each offer their own sink/vanity room, leading to a convenient jack & jill bathroom. This home has so much to offer to a potential buyer, with an abundance of natural lighting and a versatile layout perfect for modern living. Do not miss your opportunity today and schedule a private tour! Open houses: Oct 29th 5:00-7:00 p.m. and Nov 2nd 11:00 - 1:00 p.m.

    Zillow last checked:

    Listing updated:

    Listed by:

    Jackie Capoferri 856-332-8583,

    S. Kelly Real Estate LLC

    Bought with:

    Michelle Sheppard, 1755373

    Keller Williams Prime Realty

    Source: Bright MLS,MLS#: NJSA2012752MLS Logo

    Facts & features

    Interior

    Bedrooms & bathrooms
    • Bedrooms: 3
    • Bathrooms: 3
    • Full bathrooms: 2
    • 1/2 bathrooms: 1
    • Main level bathrooms: 3
    • Main level bedrooms: 3
    Basement
    • Area: 0
    Heating
    • Forced Air, Propane
    Cooling
    • Ceiling Fan(s), Central Air, Electric
    Appliances
    • Included: Microwave, Dishwasher, Oven/Range - Electric, Refrigerator, Water Heater, Water Treat System
    • Laundry: Main Level
    Features
    • Bar, Bathroom - Stall Shower, Soaking Tub, Bathroom - Tub Shower, Ceiling Fan(s), Crown Molding, Dining Area, Open Floorplan, Kitchen Island, Recessed Lighting, Walk-In Closet(s), Dry Wall, Cathedral Ceiling(s), High Ceilings, Vaulted Ceiling(s)
    • Flooring: Ceramic Tile, Luxury Vinyl
    • Basement: Drainage System,Full,Interior Entry,Exterior Entry,Rear Entrance,Sump Pump,Walk-Out Access,Other,Windows
    • Number of fireplaces: 1
    • Fireplace features: Gas/Propane
    Interior area
    • Total structure area: 2,158
    • Total interior livable area: 2,158 sqft
    • Finished area above ground: 2,158
    • Finished area below ground: 0

    Property

    Parking
    • Total spaces: 6
    • Parking features: Garage Faces Side, Garage Door Opener, Inside Entrance, Asphalt, Circular Driveway, Driveway, Other, Attached
    • Attached garage spaces: 2
    • Uncovered spaces: 4
    Accessibility
    • Accessibility features: None
    Features
    • Levels: One
    • Stories: 1
    • Patio & porch: Deck, Roof, Wrap Around
    • Exterior features: Lighting, Flood Lights, Lawn Sprinkler, Other
    • Pool features: None
    • Has spa: Yes
    • Spa features: Hot Tub
    • Has view: Yes
    • View description: Trees/Woods
    Lot
    • Size: 1.28 Acres
    • Features: Backs to Trees, Front Yard, Landscaped, SideYard(s), Wooded, Cul-De-Sac
    Details
    • Additional structures: Above Grade, Below Grade
    • Parcel number: 010010000002 05
    • Zoning: RESIDENTIAL
    • Special conditions: Standard

    Construction

    Type & style
    • Home type: SingleFamily
    • Architectural style: Ranch/Rambler
    • Property subtype: Single Family Residence
    Materials
    • Frame
    • Foundation: Block
    • Roof: Architectural Shingle,Unknown
    Condition
    • Good,Very Good
    • New construction: No
    • Year built: 2004

    Utilities & green energy

    • Sewer: On Site Septic
    • Water: Well
    • Utilities for property: Propane, Underground Utilities

    Community & neighborhood

    Location
    • Region: Bridgeton
    • Subdivision: Holly Hills Estate
    • Municipality: ALLOWAY TWP

    Other

    Other facts
    • Listing agreement: Exclusive Right To Sell
    • Listing terms: FHA,Conventional
    • Ownership: Fee Simple

    Price history

    DateEventPrice
    1/30/2025Sold$499,900+0.2%$232/sqft
    Source: Bright MLS #NJSA2012752 Report a problem
    12/6/2024Pending sale$499,000$231/sqft
    Source: Bright MLS #NJSA2012752 Report a problem
    10/21/2024Price change$499,000-6.6%$231/sqft
    Source: Bright MLS #NJSA2012752 Report a problem
    7/29/2024Price change$534,000-7.1%$247/sqft
    Source: Bright MLS #NJSA2011738 Report a problem
    6/4/2024Price change$574,900-7.7%$266/sqft
    Source: Bright MLS #NJSA2011170 Report a problem
    5/7/2024Listed for sale$623,000+38.4%$289/sqft
    Source: Bright MLS #NJSA2010928 Report a problem
    5/11/2023Sold$450,000+40.6%$209/sqft
    Source: Public Record Report a problem
    6/8/2018Sold$320,000-1.5%$148/sqft
    Source: Public Record Report a problem
    3/30/2018Listed for sale$324,900$151/sqft
    Source: BHHS Fox & Roach-Marlton #1000162106 Report a problem
    3/30/2018Pending sale$324,900$151/sqft
    Source: BHHS Fox & Roach-Marlton #1000162106 Report a problem
    3/30/2018Pending sale$324,900$151/sqft
    Source: BHHS Fox & Roach-Marlton #7128848 Report a problem
    2/16/2018Listed for sale$324,900-0.9%$151/sqft
    Source: Bhhs Fox & Roach-Marlton #1000162106 Report a problem
    9/23/2016Sold$328,000-2.1%$152/sqft
    Source: Public Record Report a problem
    6/8/2016Listed for sale$335,000+4.7%$155/sqft
    Source: Mahoney Realty #6807524 Report a problem
    9/8/2014Sold$320,000-2.7%$148/sqft
    Source: Public Record Report a problem
    5/16/2014Listed for sale$329,000$152/sqft
    Source: RE/MAX Connection - Mantua #6390636 Report a problem

    Public tax history

    YearProperty taxesTax assessment
    2025$10,112 $290,000
    2024$10,112 +6%$290,000
    2023$9,538 +5.6%$290,000
    2022$9,036 +0.5%$290,000
    2021$8,987 -5.1%$290,000
    2020$9,467 +1.4%$290,000 -6.8%
    2019$9,333 $311,100
    2018$9,333 +6.5%$311,100
    2017$8,761 +3.6%$311,100
    2016$8,456 +4.9%$311,100
    2015$8,064 +4.6%$311,100
    2014$7,712 $311,100

    Find assessor info on the county website

    Neighborhood: 08302

    Nearby schools

    GreatSchools rating
    Schools provided by the listing agent
    • District: Alloway Township Public Schools

    Source: Bright MLS. This data may not be complete. We recommend contacting the local school district to confirm school assignments for this home.

    Get a cash offer in 3 minutes
    Find out how much your home could sell for in as little as 3 minutes with a no-obligation cash offer.
    Estimated market value
    $551,500
    Get a cash offer in 3 minutes
    Find out how much your home could sell for in as little as 3 minutes with a no-obligation cash offer.
    Estimated market value
    $551,500