Skip main navigation
Sold for $899,000
  • $899,000

    29 Long Spur, Littleton, CO 80127

    4beds
    2,597sqft
    Single Family Residence
    Built in 1985
    6,098.4 Square Feet Lot
    $905,400 Zestimate®
    $346/sqft
    $3,647 Estimated rent

    Home value

    $905,400

    $860,000 - $951,000

    $3,647/mo

    Zestimate® history
    Loading
    Loading...

    Owner options

    List your home for rent

    $3,647/mo

    Rent Zestimate®

    Find your next renter with Zillow Rental Manager. Plus, with online applications, you can quickly screen prospective tenants – for free.

    Learn more

    $3,647/mo

    Rent Zestimate®

    Refinance and save

    $5,277/mo

    Est. payment

    Refinancing to a lower rate could help reduce your monthly payments and save thousands over the life of the loan.

    See today's rates

    $5,277/mo

    Est. payment

    Explore your selling options

    Work with a Zillow partner agent

    Leverage their expertise and Zillow's premium Showcase listings to get your home seen by more buyers.

    Get started

    List with your own agent

    Get your home in front of millions of buyers by listing it on Zillow.

    Learn how to do it

    Sell it yourself

    Take full control of how buyers see your home on Zillow by listing For Sale by Owner (FSBO).

    List your home

    What's special

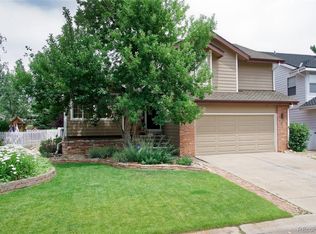
    This home is updated throughout! Welcome home to wonderful Ken Caryl Valley. This four-bedroom home is Pottery Barn beautiful. The interior design seamlessly combines classic style with modern touches, creating rooms that are both functional and aesthetically pleasing. The main level boasts formal living and dining rooms, a family room with a gas fireplace, eat-in kitchen with a pantry, slab granite, breakfast bar, and stainless-steel appliances. Upstairs you will find a spacious loft, perfect for an at-home office or a versatile play area. This floor also includes two well-appointed bedrooms, a full bath serves these bedrooms, featuring modern fixtures and tasteful finishes. The primary bedroom offers a comfortable retreat, complete with a full bath ensuring a luxurious and relaxing experience. This thoughtfully designed upper level provides both practicality and elegance, suiting a variety of lifestyle needs. The finished basement offers a recreation room, guest bedroom, full bath, and plenty of storage. This well-designed basement extends the functionality and enjoyment of the home, making it a true asset. The outdoors is lush with many trees and a generous patio, providing an enchanting setting for gatherings or peaceful relaxation. Updated Throughout~Cul-de-sac~2 Car Garage~Central Air~Custom Shutters. Wonderful Ken Caryl amenities with pools, parks many miles of trails, tennis and an equestrian center.

    Zillow last checked:

    Listing updated:

    Listed by:

    Eva Stadelmaier 303-619-4880,

    RE/MAX Professionals

    Bought with:

    David Harder, 000876885

    MB Ddharder Properties

    Source: REcolorado as distributed by MLS GRID,MLS#: 8800937MLS Logo

    Facts & features

    Interior

    Bedrooms & bathrooms
    • Bedrooms: 4
    • Bathrooms: 4
    • Full bathrooms: 3
    • 1/2 bathrooms: 1
    • Main level bathrooms: 1
    Primary bedroom
    • Level: Upper
    Bedroom
    • Level: Basement
    Bedroom
    • Level: Upper
    Bedroom
    • Level: Upper
    Primary bathroom
    • Description: Updated~two Sinks~separate Water Closet
    • Level: Upper
    Bathroom
    • Level: Main
    Bathroom
    • Level: Basement
    Bathroom
    • Description: Updated
    • Level: Upper
    Dining room
    • Level: Main
    Family room
    • Description: Gas Fireplace
    • Level: Main
    Game room
    • Level: Basement
    Kitchen
    • Description: Pantry~slab Granite~gas Range
    • Level: Main
    Laundry
    • Level: Main
    Living room
    • Level: Main
    Loft
    • Level: Upper
    Heating
    • Forced Air
    Cooling
    • Central Air
    Appliances
    • Included: Dishwasher, Disposal, Range, Refrigerator
    Features
    • Eat-in Kitchen, Granite Counters, Kitchen Island, Pantry, Primary Suite, Smoke Free, Walk-In Closet(s)
    • Flooring: Carpet, Tile, Wood
    • Basement: Bath/Stubbed,Finished
    • Number of fireplaces: 1
    • Fireplace features: Family Room
    Interior area
    • Total structure area: 2,597
    • Total interior livable area: 2,597 sqft
    • Finished area above ground: 1,737
    • Finished area below ground: 844

    Property

    Parking
    • Total spaces: 2
    • Parking features: Garage - Attached
    • Attached garage spaces: 2
    Features
    • Levels: Two
    • Stories: 2
    • Patio & porch: Patio
    • Exterior features: Private Yard
    • Fencing: Partial
    Lot
    • Size: 6,098 sqft
    • Features: Sloped
    Details
    • Parcel number: 182401
    • Zoning: P-D
    • Special conditions: Standard

    Construction

    Type & style
    • Home type: SingleFamily
    • Architectural style: Traditional
    • Property subtype: Single Family Residence
    Materials
    • Brick, Frame
    • Foundation: Slab
    • Roof: Composition
    Condition
    • Updated/Remodeled
    • Year built: 1985

    Utilities & green energy

    • Sewer: Public Sewer
    • Water: Public

    Community & neighborhood

    Security
    • Security features: Carbon Monoxide Detector(s), Smoke Detector(s)
    Location
    • Region: Littleton
    • Subdivision: Ken Caryl

    HOA & financial

    HOA
    • Has HOA: Yes
    • HOA fee: $68 monthly
    • Amenities included: Playground, Pool, Tennis Court(s), Trail(s)
    • Services included: Recycling, Trash
    • Association name: Ken Caryl
    • Association phone: 303-979-1876

    Other

    Other facts
    • Listing terms: Cash,Conventional,Jumbo,VA Loan
    • Ownership: Individual
    • Road surface type: Paved

    Price history

    DateEventPrice
    6/14/2024Sold$899,000$346/sqft
    Source: REcolorado as distributed by MLS GRID #8800937 Report a problem
    5/26/2024Pending sale$899,000$346/sqft
    Source: REcolorado as distributed by MLS GRID #8800937 Report a problem
    5/23/2024Listed for sale$899,000+89.3%$346/sqft
    Source: REcolorado as distributed by MLS GRID #8800937 Report a problem
    5/18/2016Sold$475,000-1%$183/sqft
    Source: Public Record Report a problem
    3/31/2016Listed for sale$480,000+33.7%$185/sqft
    Source: RE/MAX PROFESSIONALS #4156143 Report a problem
    8/14/2009Sold$359,000-1.9%$138/sqft
    Source: Public Record Report a problem
    6/11/2009Price change$365,900-2.4%$141/sqft
    Source: Vflyer #766361 Report a problem
    4/30/2009Listed for sale$374,900$144/sqft
    Source: Vflyer #766361 Report a problem

    Public tax history

    YearProperty taxesTax assessment
    2025$4,434 -3.1%$47,826 +11.9%
    2024$4,576 +11%$42,741
    2023$4,123 -1.5%$42,741 +13.5%
    2022$4,186 +9.7%$37,662 -2.8%
    2021$3,816 $38,746 +5.8%
    2020$3,816 -2.1%$36,618
    2019$3,896 +10.1%$36,618 +14%
    2018$3,540 $32,130
    2017$3,540 0%$32,130 -0.7%
    2016$3,542 $32,360
    2015$3,542 +14.1%$32,360 +19.8%
    2014$3,105 +5.2%$27,020
    2013$2,951 +1.8%$27,020 -1.3%
    2012$2,899 +4.3%$27,378
    2011$2,779 +9.3%$27,378 +3.8%
    2010$2,543 -1.4%$26,370 +9.1%
    2009$2,579 +2.9%$24,180 -1.1%
    2008$2,506 +3.2%$24,450
    2007$2,429 +2%$24,450 +5.6%
    2006$2,382 +1.9%$23,150 +3.8%
    2005$2,339 +9%$22,300
    2004$2,145 -1.2%$22,300
    2003$2,172 -6.1%$22,300 +2.7%
    2002$2,312 +6%$21,720 +14.4%
    2001$2,182 -4%$18,980
    2000$2,273 $18,980

    Find assessor info on the county website

    Neighborhood: 80127

    Nearby schools

    GreatSchools rating
    Schools provided by the listing agent
    • Elementary: Bradford
    • Middle: Bradford
    • High: Chatfield
    • District: Jefferson County R-1

    Source: REcolorado as distributed by MLS GRID. This data may not be complete. We recommend contacting the local school district to confirm school assignments for this home.

    Get a cash offer in 3 minutes
    Find out how much your home could sell for in as little as 3 minutes with a no-obligation cash offer.
    Estimated market value
    $905,400
    Get a cash offer in 3 minutes
    Find out how much your home could sell for in as little as 3 minutes with a no-obligation cash offer.
    Estimated market value
    $905,400