Skip main navigation
Closed
  • $760,000

    29 Long Swamp Dr, Jasper, GA 30143

    5beds
    4,883sqft
    Single Family Residence, Residential
    Built in 2007
    0.55 Acres Lot
    $753,900 Zestimate®
    $156/sqft
    $3,784 Estimated rent

    Home value

    $753,900

    $716,000 - $792,000

    $3,784/mo

    Zestimate® history
    Loading
    Loading...

    Owner options

    List your home for rent

    $3,784/mo

    Rent Zestimate®

    Find your next renter with Zillow Rental Manager. Plus, with online applications, you can quickly screen prospective tenants – for free.

    Learn more

    $3,784/mo

    Rent Zestimate®

    Refinance and save

    $4,477/mo

    Est. payment

    Refinancing to a lower rate could help reduce your monthly payments and save thousands over the life of the loan.

    See today's rates

    $4,477/mo

    Est. payment

    Explore your selling options

    Work with a Zillow partner agent

    Leverage their expertise and Zillow's premium Showcase listings to get your home seen by more buyers.

    Get started

    List with your own agent

    Get your home in front of millions of buyers by listing it on Zillow.

    Learn how to do it

    Sell it yourself

    Take full control of how buyers see your home on Zillow by listing For Sale by Owner (FSBO).

    List your home

    What's special

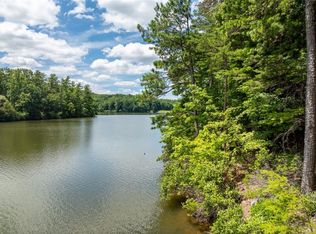
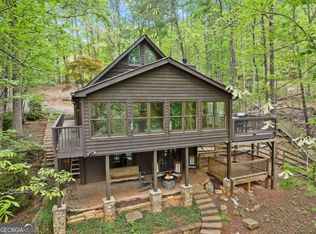
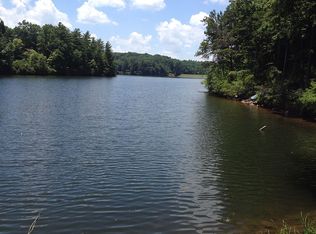
    Welcome to an extraordinary lakefront sanctuary on Lake Tamarack in the coveted Bent Tree community of Jasper, Georgia - where natural beauty and refined living converge. Nestled at 29 Long Swamp Drive, this distinguished 5-bedroom, 3.5-bathroom residence enjoys a prime location in one of North Georgia's most sought-after locations, offering seamless access to the region's premier lifestyle amenities. The property's strategic location places residents minutes from the cultural richness of the North Georgia mountains, while maintaining the serenity of lakeside living. The heart of the home features a gourmet kitchen transformation, boasting elegant quartz countertops, professionally refinished cabinetry, new sinks with modern faucets, and state-of-the-art appliances including a new refrigerator and stove. The main living areas radiate sophistication with fresh paint throughout walls and ceilings, refinished flooring, and designer lighting fixtures, including statement chandeliers with custom dimmer controls. The master suite presents a peaceful sanctuary with new furniture and modern amenities, including dimmable lighting, a contemporary ceiling fan, and a newly constructed closet space with integrated lighting to enhance the functionality. Additional bedrooms offer equally impressive accommodations with new ceiling fans and contemporary furnishings. The terrace level has been completely reimagined with bamboo flooring, a sophisticated kitchenette featuring quartz countertops, a beverage refrigerator, and a striking fireplace facade, all supported by a new HVAC system with updated ductwork. Furnishings are negotiable. Outdoor living spaces have been carefully restored, featuring refinished and painted decks with new boards where needed, providing the perfect vantage point for lake views. Recent exterior maintenance ensures both beauty and functionality, from the freshly cleaned roof and gutters to the pristine pressure-washed surfaces, including the driveway. This exclusive location grants residents access to an array of recreational activities including: an 18 hole Joe Lee designed golf course, equestrian facilities and trails, tennis courts, pool facilities, pickleball courts, bocce ball court, baskeball court, and a playground along the community's private beach. Not to mention onsite restaurnt dining at the clubouse, as walking/hiking trails, a dog park, and much more! The surrounding area presents a tapestry of experiences, with acclaimed wineries, apple orchards, and the charming mountain towns of Blue Ridge and Ellijay just a short drive away. Every detail has been thoughtfully curated, from new window treatments throughout to modern lighting systems, creating a turnkey residence that exemplifies sophisticated lake living.

    Zillow last checked:

    Listing updated:

    Listing Provided by:

    Stephanie Wijesinghe,

    Weddington Realty, LLC.

    Bought with:

    Vicki Xia, 353608

    JCG Realty, LLC

    Source: FMLS GA,MLS#: 7530152MLS Logo

    Facts & features

    Interior

    Bedrooms & bathrooms
    • Bedrooms: 5
    • Bathrooms: 5
    • Full bathrooms: 3
    • 1/2 bathrooms: 2
    • Main level bathrooms: 1
    • Main level bedrooms: 1
    Primary bedroom
    • Features: Master on Main, Oversized Master
    • Level: Master on Main, Oversized Master
    Bedroom
    • Features: Master on Main, Oversized Master
    Primary bathroom
    • Features: Double Vanity, Separate Tub/Shower, Whirlpool Tub
    Dining room
    • Features: Seats 12+, Open Concept
    Kitchen
    • Features: Breakfast Bar, View to Family Room, Kitchen Island, Eat-in Kitchen, Stone Counters
    Heating
    • Propane
    Cooling
    • Central Air, Ceiling Fan(s), Multi Units
    Appliances
    • Included: Trash Compactor, Double Oven, Dishwasher, Dryer, Disposal, Electric Range, ENERGY STAR Qualified Appliances, Refrigerator, Washer, Microwave
    • Laundry: Laundry Room, Main Level, Mud Room, Sink
    Features
    • Bookcases, Cathedral Ceiling(s), Crown Molding, Entrance Foyer, High Speed Internet, Double Vanity, High Ceilings 10 ft Main, Entrance Foyer 2 Story
    • Flooring: Hardwood, Other
    • Windows: Window Treatments, Shutters
    • Basement: Daylight,Exterior Entry,Finished Bath,Finished,Full,Interior Entry
    • Number of fireplaces: 2
    • Fireplace features: Basement, Brick, Family Room, Living Room
    • Common walls with other units/homes: No Common Walls
    Interior area
    • Total structure area: 4,883
    • Total interior livable area: 4,883 sqft
    • Finished area above ground: 2,806
    • Finished area below ground: 2,077

    Property

    Parking
    • Total spaces: 2
    • Parking features: Garage, Driveway, Garage Door Opener
    • Garage spaces: 2
    • Has uncovered spaces: Yes
    Accessibility
    • Accessibility features: None
    Features
    • Levels: Three Or More
    • Patio & porch: Deck
    • Exterior features: Balcony, Rain Gutters, Private Yard, No Dock
    • Has private pool: Yes
    • Pool features: Private, Lap
    • Has spa: Yes
    • Spa features: Bath, None
    • Fencing: None
    • Has view: Yes
    • View description: Lake, Mountain(s), Trees/Woods
    • Has water view: Yes
    • Water view: Lake
    • Waterfront features: Lake Front, Lake
    • Body of water: Other
    Lot
    • Size: 0.55 Acres
    • Features: Back Yard, Landscaped, Mountain Frontage, Wooded, Front Yard
    Details
    • Additional structures: None
    • Parcel number: 027B 273
    • Other equipment: None
    • Horses can be raised: Yes
    • Horse amenities: Barn, Pasture, Riding Trail, Stable(s)

    Construction

    Type & style
    • Home type: SingleFamily
    • Architectural style: Craftsman
    • Property subtype: Single Family Residence, Residential
    Materials
    • Brick, Stone
    • Foundation: Concrete Perimeter
    • Roof: Composition,Shingle
    Condition
    • Updated/Remodeled
    • New construction: No
    • Year built: 2007

    Utilities & green energy

    • Electric: 110 Volts
    • Sewer: Septic Tank
    • Water: Private
    • Utilities for property: Cable Available, Electricity Available, Phone Available, Water Available
    Green energy
    • Energy efficient items: Appliances
    • Energy generation: None

    Community & neighborhood

    Security
    • Security features: Security Gate, Security Guard, Smoke Detector(s)
    Community
    • Community features: Country Club, Restaurant, Pool, Tennis Court(s), Dog Park, Fishing, Gated, Golf, Homeowners Assoc, Lake, Playground, Stable(s)
    Location
    • Region: Jasper
    • Subdivision: Bent Tree

    HOA & financial

    HOA
    • Has HOA: No
    • Association phone: 770-893-2629

    Other

    Other facts
    • Road surface type: Asphalt

    Price history

    DateEventPrice
    1/23/2026Sold$760,000-3.5%$156/sqft
    Source: FMLS GA #7530152 Report a problem
    1/20/2026Pending sale$787,900$161/sqft
    Source: FMLS GA #7530152 Report a problem
    7/17/2025Price change$787,900-3.8%$161/sqft
    Source: GAMLS #10521345 Report a problem
    6/7/2025Price change$818,900-1.2%$168/sqft
    Source: GAMLS #10521345 Report a problem
    5/16/2025Price change$828,900-2.5%$170/sqft
    Source: GAMLS #10521345 Report a problem
    3/1/2025Listed for sale$849,900+132.8%$174/sqft
    Source: FMLS GA #7530152 Report a problem
    2/27/2020Sold$365,000-8.2%$75/sqft
    Source: GAMLS #8712658 Report a problem
    1/29/2020Pending sale$397,500$81/sqft
    Source: CENTURY 21 Lindsey & Pauley #6601920 Report a problem
    10/16/2019Price change$397,500-7.5%$81/sqft
    Source: CENTURY 21 Lindsey & Pauley #6601920 Report a problem
    9/19/2019Price change$429,900-2.3%$88/sqft
    Source: CENTURY 21 Lindsey & Pauley #6601920 Report a problem
    8/15/2019Listed for sale$439,900-1.1%$90/sqft
    Source: Century 21 Lindsey and Pauley #6601920 Report a problem
    7/9/2019Listing removed$445,000$91/sqft
    Source: BHGRE Metro Brokers - Ellijay #284497 Report a problem
    5/23/2019Price change$445,000-1.1%$91/sqft
    Source: BHGRE Metro Brokers #8506769 Report a problem
    4/16/2019Price change$449,900-1.1%$92/sqft
    Source: BHGRE Metro Brokers #8506769 Report a problem
    1/10/2019Price change$454,900-3.2%$93/sqft
    Source: BHGRE Metro Brokers #8506769 Report a problem
    7/5/2018Listed for sale$470,000$96/sqft
    Source: BHGRE METRO BROKERS #279785 Report a problem

    Public tax history

    YearProperty taxesTax assessment
    2025$3,787 -7.1%$209,112
    2024$4,075 +37.6%$209,112 +39.7%
    2023$2,962 -2.7%$149,671
    2022$3,044 -4.3%$149,671
    2021$3,181 -7.4%$149,671
    2020$3,436 -0.9%$149,671
    2019$3,469 -1.6%$149,671
    2018$3,525 $149,671
    2017$3,525 $149,671
    2016$3,525 -1.6%$149,671
    2015$3,582 +2.4%$149,671
    2014$3,498 -0.2%$149,671
    2013$3,505 $149,671
    2012-- --
    2011-- --
    2010-- --
    2009$3,365 +9%$149,671
    2008$3,085 $149,671 +523.6%
    2007-- $24,000
    2006-- $24,000
    2005-- $24,000

    Find assessor info on the county website

    Neighborhood: 30143

    Nearby schools

    GreatSchools rating
    Schools provided by the listing agent
    • Elementary: Tate
    • Middle: Jasper
    • High: Pickens

    Source: FMLS GA. This data may not be complete. We recommend contacting the local school district to confirm school assignments for this home.

    Get a cash offer in 3 minutes
    Find out how much your home could sell for in as little as 3 minutes with a no-obligation cash offer.
    Estimated market value
    $753,900
    Get a cash offer in 3 minutes
    Find out how much your home could sell for in as little as 3 minutes with a no-obligation cash offer.
    Estimated market value
    $753,900