Charming, spacious and sunny Center-hall Cape located on a desirable quiet street and within walking distance to Center School. This house has been modernized to include a family room addition with an attrium door to a backyard and composite deck. Large living room with fireplace and built in cabinets. Dining, family rooms and kitchen with open floor plan. Many rooms with crown molding, hardwood floors and lots of closet storage including a walk in pantry and cedar closet. Family room with wormwood paneling and slate floor under carpet. 3 bedrooms on the second floor with wood flooring under the carpet. Paneled game room in the basement for additional living space. Other features include a renovated kitchen ’14, new roof ’15, new boiler ’19, new composite deck ’20. Please see attached list of additional features. This house is built for the modern day family to enjoy working and playing from home. Make this house your home!
Sold for $436,000
$436,000
29 Longview Dr, Longmeadow, MA 01106
3beds
2,068sqft
Single Family Residence
Built in 1947
10,858 Square Feet Lot
$476,700 Zestimate®
$211/sqft
$3,251 Estimated rent
Home value
$476,700
$453,000 - $501,000
$3,251/mo
Zestimate® history
Owner options
List your home for rent
$3,251/mo
Rent Zestimate®
Find your next renter with Zillow Rental Manager. Plus, with online applications, you can quickly screen prospective tenants – for free.
$3,251/mo
Rent Zestimate®
Refinance and save
$2,979/mo
Est. payment
Refinancing to a lower rate could help reduce your monthly payments and save thousands over the life of the loan.
$2,979/mo
Est. payment
Explore your selling options
Work with a Zillow partner agent
Leverage their expertise and Zillow's premium Showcase listings to get your home seen by more buyers.
Get startedList with your own agent
Get your home in front of millions of buyers by listing it on Zillow.
Learn how to do itSell it yourself
Take full control of how buyers see your home on Zillow by listing For Sale by Owner (FSBO).
List your homeWhat's special
Walk in pantrySunny center-hall capeCedar closetNew boilerOpen floor planComposite deckNew composite deck
Zillow last checked:
Listing updated:
Listed by:
Turnberg & Swallow Team 413-314-3383,
Coldwell Banker Realty - Western MA 413-567-8931,
Ann Turnberg 413-374-3762
Bought with:
Stephanie Lepsch
Berkshire Hathaway HomeServices Realty Professionals
Source: MLS PIN,MLS#: 73205935
Facts & features
Interior
Bedrooms & bathrooms
- Bedrooms: 3
- Bathrooms: 2
- Full bathrooms: 1
- 1/2 bathrooms: 1
Primary bedroom
- Features: Ceiling Fan(s), Closet/Cabinets - Custom Built, Flooring - Hardwood, Flooring - Wall to Wall Carpet
- Level: Second
Bedroom 2
- Features: Closet/Cabinets - Custom Built, Flooring - Wall to Wall Carpet, Flooring - Wood, Attic Access, Lighting - Overhead
- Level: Second
Bedroom 3
- Features: Ceiling Fan(s), Flooring - Wall to Wall Carpet, Flooring - Wood
- Level: Second
Primary bathroom
- Features: No
Bathroom 1
- Features: Bathroom - Half, Flooring - Vinyl
- Level: First
Bathroom 2
- Features: Bathroom - Full, Bathroom - Tiled With Tub & Shower, Closet - Linen, Flooring - Stone/Ceramic Tile
- Level: Second
Dining room
- Features: Flooring - Hardwood, Chair Rail, Open Floorplan, Crown Molding
- Level: Main,First
Family room
- Features: Closet, Flooring - Stone/Ceramic Tile, Flooring - Wall to Wall Carpet, Deck - Exterior, Exterior Access, Open Floorplan, Recessed Lighting
- Level: Main,First
Kitchen
- Features: Flooring - Stone/Ceramic Tile, Dining Area, Pantry, Countertops - Upgraded, Recessed Lighting, Remodeled
- Level: Main,First
Living room
- Features: Closet/Cabinets - Custom Built, Flooring - Hardwood, Exterior Access, Crown Molding
- Level: Main,First
Heating
- Baseboard, Hot Water, Natural Gas
Cooling
- Window Unit(s)
Appliances
- Included: Gas Water Heater, Water Heater, Range, Dishwasher, Disposal, Refrigerator, Washer, Dryer
- Laundry: Closet - Walk-in, Closet - Cedar, Electric Dryer Hookup, Exterior Access, Washer Hookup, In Basement
Features
- Recessed Lighting, Closet, Game Room, Foyer, Internet Available - Unknown
- Flooring: Wood, Carpet, Flooring - Wall to Wall Carpet, Flooring - Hardwood
- Basement: Full,Partially Finished,Interior Entry,Bulkhead,Concrete
- Number of fireplaces: 1
- Fireplace features: Living Room
Interior area
- Total structure area: 2,068
- Total interior livable area: 2,068 sqft
Property
Parking
- Total spaces: 4
- Parking features: Attached, Garage Door Opener, Storage, Garage Faces Side, Paved Drive, Off Street, Paved
- Attached garage spaces: 2
- Uncovered spaces: 2
Features
- Patio & porch: Deck - Composite
- Exterior features: Deck - Composite, Rain Gutters, Sprinkler System, Fenced Yard, Garden
- Fencing: Fenced/Enclosed,Fenced
Lot
- Size: 10,858 Square Feet
Details
- Parcel number: 2545662
- Zoning: res
Construction
Type & style
- Home type: SingleFamily
- Architectural style: Cape
- Property subtype: Single Family Residence
Materials
- Frame
- Foundation: Concrete Perimeter
- Roof: Shingle
Condition
- Year built: 1947
Utilities & green energy
- Electric: Circuit Breakers
- Sewer: Public Sewer
- Water: Public
- Utilities for property: for Electric Range, for Electric Dryer, Washer Hookup
Green energy
- Energy efficient items: Thermostat
Community & HOA
Community
- Features: Public Transportation, Shopping, Pool, Tennis Court(s), Park, Walk/Jog Trails, Stable(s), Golf, Medical Facility, Bike Path, Conservation Area, Highway Access, House of Worship, Marina, Private School, Public School, University
- Security: Security System
HOA
- Has HOA: No
Location
- Region: Longmeadow
Financial & listing details
- Price per square foot: $211/sqft
- Tax assessed value: $336,600
- Annual tax amount: $7,715
- Date on market: 1/4/2026
- Listing terms: Contract
- Road surface type: Paved
Price history
| Date | Event | Price |
|---|---|---|
| 4/16/2024 | Sold | $436,000+9%$211/sqft |
Source: MLS PIN #73205935 Report a problem | ||
| 3/6/2024 | Contingent | $400,000$193/sqft |
Source: MLS PIN #73205935 Report a problem | ||
| 2/27/2024 | Listed for sale | $400,000+150%$193/sqft |
Source: MLS PIN #73205935 Report a problem | ||
| 11/28/1995 | Sold | $160,000$77/sqft |
Source: Public Record Report a problem | ||
Public tax history
| Year | Property taxes | Tax assessment |
|---|---|---|
| 2025 | $8,125 +2.4% | $384,700 +0.3% |
| 2024 | $7,931 +2.8% | $383,500 +13.9% |
| 2023 | $7,715 +3.2% | $336,600 +11% |
| 2022 | $7,473 +4.9% | $303,300 +5.3% |
| 2021 | $7,123 -0.6% | $287,900 +2.9% |
| 2020 | $7,169 +11.2% | $279,700 +4.5% |
| 2019 | $6,449 +1.8% | $267,700 +2.8% |
| 2018 | $6,336 +3.2% | $260,300 |
| 2017 | $6,138 +5.6% | $260,300 +9% |
| 2016 | $5,812 +3.7% | $238,900 +0.6% |
| 2015 | $5,607 +30.3% | $237,400 -4.4% |
| 2014 | $4,302 -24.3% | $248,400 -5.9% |
| 2013 | $5,684 +6.8% | $263,900 -2.4% |
| 2012 | $5,321 +2.8% | $270,400 -2% |
| 2011 | $5,175 +2.6% | $276,000 |
| 2010 | $5,045 +1.3% | $276,000 -5.2% |
| 2009 | $4,982 -1.9% | $291,200 -2.7% |
| 2008 | $5,078 +9.2% | $299,400 |
| 2007 | $4,650 +1.8% | $299,400 |
| 2006 | $4,569 +17.9% | $299,400 +32.2% |
| 2005 | $3,876 +1.7% | $226,400 +12.2% |
| 2004 | $3,810 +4.8% | $201,700 |
| 2003 | $3,637 +13.5% | $201,700 +26.9% |
| 2002 | $3,204 | $159,000 |
Find assessor info on the county website
Neighborhood: 01106
Nearby homes
- $518,7005 bd2 ba3k sqft41 Longview Dr, Longmeadow, MA 01106Off Market
- $441,5003 bd1 ba2.1k sqft1096 Longmeadow St, Longmeadow, MA 01106Off Market
- $363,8002 bd2 ba11k sqft1090 Longmeadow St, Longmeadow, MA 01106Off Market
- $490,0003 bd2 ba1.9k sqft32 Longview Dr, Longmeadow, MA 01106Sold
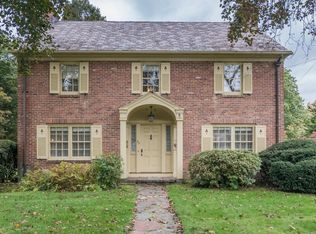
- $438,9003 bd1 ba2.3k sqft47 Longview Dr, Longmeadow, MA 01106Off Market
- $655,2004 bd2 ba2.4k sqft1104 Longmeadow St, Longmeadow, MA 01106Off Market
- $559,5005 bd3 ba2.3k sqft46 Longview Dr, Longmeadow, MA 01106Off Market
- $502,2004 bd2 ba2k sqft24 Longview Dr, Longmeadow, MA 01106Off Market
Nearby schools
GreatSchools rating
- 8/10CenterGrades: K-5Distance: 0.5 mi
- 8/10Glenbrook Middle SchoolGrades: 6-8Distance: 1.8 mi
- 8/10Longmeadow High SchoolGrades: 9-12Distance: 1.6 mi
Schools provided by the listing agent
- Elementary: Center
- Middle: Glenbrook
- High: Longmeadow
Source: MLS PIN. This data may not be complete. We recommend contacting the local school district to confirm school assignments for this home.
Sell for more on Zillow
Get a Zillow Showcase℠ listing at no additional cost and you could sell for .
$476,700
2% more
+$9,534
With Zillow Showcase(estimated)
$486,234
Sell for more on Zillow
Get a Zillow Showcase℠ listing at no additional cost and you could sell for .
$476,700
2% more
+$9,534
With Zillow Showcase(estimated)
$486,234
- Massachusetts
- Hampden County
- Longmeadow
- 01106
- 29 Longview Dr
