Skip main navigation
Off market
  • $578,400

    29 Longwood Dr, Burlington, NJ 08016

    5beds
    3,358sqft
    Detached
    Built in 1968
    0.68 Acres Lot
    $578,400 Zestimate®
    $172/sqft
    $3,983 Estimated rent

    Home value

    $578,400

    $538,000 - $625,000

    $3,983/mo

    Zestimate® history
    Loading
    Loading...

    Owner options

    List your home for rent

    $3,983/mo

    Rent Zestimate®

    Find your next renter with Zillow Rental Manager. Plus, with online applications, you can quickly screen prospective tenants – for free.

    Learn more

    $3,983/mo

    Rent Zestimate®

    Refinance and save

    $4,080/mo

    Est. payment

    Refinancing to a lower rate could help reduce your monthly payments and save thousands over the life of the loan.

    See today's rates

    $4,080/mo

    Est. payment

    Explore your selling options

    Work with a Zillow partner agent

    Leverage their expertise and Zillow's premium Showcase listings to get your home seen by more buyers.

    Get started

    List with your own agent

    Get your home in front of millions of buyers by listing it on Zillow.

    Learn how to do it

    Sell it yourself

    Take full control of how buyers see your home on Zillow by listing For Sale by Owner (FSBO).

    List your home

    What's special


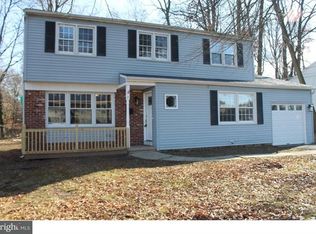
    Well maintained and unique 5 bedroom 3 1/2 bath 2 story colonial WITH AN IN LAW SUITE nestled on a large wooded lot on a quiet street in the desirable Rosewood section of Burlington Twp.. From the moment you enter this home you know you found a one of a kind property. Wooden beadboard and metal ceilings, crown moldings, beveled hardwood floors thruout the first floor, planking, skylights, decorative moldings, Andersen windows, fireplaces, etc make this home cozy and warm but far from small(over 3300 sf). The first floor has a foyer, dining room, sitting room, rear foyer, huge gathering room, kitchen, sunroom, powder room, laundry and in law suite. The gathering room is a spacious 21 x 18 with wood floor and ceiling, wallpaper borders, paddle fan, custom lighting and a huge arch top woodburning fireplace with log box, brick surround and hearth. The dining room features wood flooring, wide crown moulding, custom trim and a triple Andersen window. The adjacent sitting room has a corner gas fireplace with brick surround, wood ceiling, paddle fan and leads into the rear foyer also with wood ceiling and access to both the sunroom and in law suite. The rear sunroom is 22 x 12, has a volume wood ceiling with skylite, electric fireplace, double French pocket doors and multiple windows that overlook the back yard. There is also a rear exit door and door to the laundry off the sunroom. The kitchen is centrally located and features wood cabinetry, decorative metal ceiling, crown moulding, farm sink with decorator faucet and spray, tile backsplash and granite countertops. A laundry/sewing room, powder room and utility storage area complete the first floor of the main house. The second floor master suite has a 17 x 11 bedroom and full bath with custom vanity and ceramic 5' shower. Three additional bedrooms and a ceramic tile hall bath complete the 2nd floor. The in law suite is spacious and well thought out. It has its own heating/cooling and electrical system, parking space and

    This property is not currently displayed as for sale or rent on Zillow. This may be different from what's on other websites or public sources.
    Facts & features

    Interior

    Bedrooms & bathrooms
    • Bedrooms: 5
    • Bathrooms: 4
    • Full bathrooms: 3
    • 1/2 bathrooms: 1
    Heating
    • Forced air, Electric
    Cooling
    • Central
    Appliances
    • Included: Microwave, Washer
    Features
    • Dining Area, Crown Molding, 2nd Kitchen, Kitchen - Country, Entry Level Bedroom, Master Bath(s), Upgraded Countertops, Family Room Off Kitchen, Stall Shower
    • Flooring: Carpet, Hardwood
    • Windows: Skylight(s)
    Interior area
    • Total interior livable area: 3,358 sqft
    • Finished area below ground: 0

    Property

    Parking
    • Total spaces: 1
    • Parking features: Garage - Attached
    Features
    • Exterior features: Vinyl, Brick
    • Has view: Yes
    • View description: Water
    • Has water view: Yes
    • Water view: Water
    Lot
    • Size: 0.68 Acres
    Details
    • Parcel number: 060010400002100015
    • Special conditions: Standard

    Construction

    Type & style
    • Home type: SingleFamily
    • Architectural style: Colonial, A-Frame
    • Property subtype: Detached
    Condition
    • Year built: 1968

    Community & HOA

    Community
    • Security: Sprinkler System
    Location
    • Region: Burlington

    Financial & listing details

    • Price per square foot: $172/sqft
    • Tax assessed value: $291,700
    • Annual tax amount: $8,844

    Price history

    DateEventPrice
    2/21/2020Sold$295,000-1.6%$88/sqft
    Source: Public Record Report a problem
    2/6/2020Listed for sale$299,900$89/sqft
    Source: RE/MAX World Class Realty #NJBL343114 Report a problem
    10/14/2019Pending sale$299,900$89/sqft
    Source: RE/MAX World Class Realty #NJBL343114 Report a problem
    9/16/2019Price change$299,900-4.8%$89/sqft
    Source: RE/MAX World Class Realty #NJBL343114 Report a problem
    8/28/2019Price change$314,900-1.6%$94/sqft
    Source: RE/MAX World Class Realty #NJBL343114 Report a problem
    7/31/2019Listed for sale$319,900$95/sqft
    Source: RE/MAX World Class Realty #NJBL343114 Report a problem
    5/8/2019Pending sale$319,900$95/sqft
    Source: RE/MAX World Class Realty #NJBL343114 Report a problem
    4/28/2019Listed for sale$319,900$95/sqft
    Source: RE/MAX World Class Realty #NJBL343114 Report a problem

    Public tax history

    YearProperty taxesTax assessment
    2025$8,844 +1.5%$291,700
    2024$8,713 $291,700
    2023-- $291,700
    2022$8,675 -1%$291,700
    2021$8,763 +2.9%$291,700
    2020$8,513 -1.4%$291,700
    2019$8,631 +0.6%$291,700
    2018$8,579 +14.4%$291,700
    2017$7,500 +1.8%$291,700 +16.7%
    2016$7,370 +3.8%$250,000
    2015$7,100 +1.9%$250,000
    2014$6,965 -27.1%$250,000
    2013$9,556 $250,000
    Find assessor info on the county website

    Neighborhood: 08016

    Nearby schools

    GreatSchools rating
    Schools provided by the listing agent
    • District: BURLINGTON TOWNSHIP

    Source: The MLS. This data may not be complete. We recommend contacting the local school district to confirm school assignments for this home.

    Get a cash offer in 3 minutes
    Find out how much your home could sell for in as little as 3 minutes with a no-obligation cash offer.
    Estimated market value
    $578,400
    Get a cash offer in 3 minutes
    Find out how much your home could sell for in as little as 3 minutes with a no-obligation cash offer.
    Estimated market value
    $578,400