Skip main navigation
Off market
  • $1,044,400

    29 Longwood Dr, Wayne, PA 19087

    4beds
    2,752sqft
    SingleFamily
    Built in 1954
    0.25 Acres Lot
    $1,044,400 Zestimate®
    $380/sqft
    $4,576 Estimated rent

    Home value

    $1,044,400

    $950,000 - $1.15M

    $4,576/mo

    Zestimate® history
    Loading
    Loading...

    Owner options

    List your home for rent

    $4,576/mo

    Rent Zestimate®

    Find your next renter with Zillow Rental Manager. Plus, with online applications, you can quickly screen prospective tenants – for free.

    Learn more

    $4,576/mo

    Rent Zestimate®

    Refinance and save

    $7,030/mo

    Est. payment

    Refinancing to a lower rate could help reduce your monthly payments and save thousands over the life of the loan.

    See today's rates

    $7,030/mo

    Est. payment

    Explore your selling options

    Work with a Zillow partner agent

    Leverage their expertise and Zillow's premium Showcase listings to get your home seen by more buyers.

    Get started

    List with your own agent

    Get your home in front of millions of buyers by listing it on Zillow.

    Learn how to do it

    Sell it yourself

    Take full control of how buyers see your home on Zillow by listing For Sale by Owner (FSBO).

    List your home

    What's special

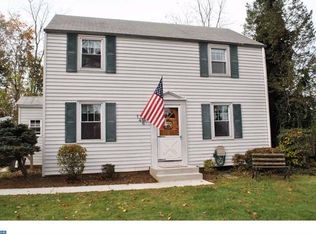

    Welcome to 29 Longwood Dr, an alluring 4-bedroom, 3-bath Cape Cod style home. Open the front door to this stunning home and step into an extremely spacious and open living room where you'll find a wood burning fireplace, beautifully exposed brick walls and wooden beams as well as a large bay window letting in lots of natural light. This captivating living room offers plenty of space for family and friends to gather- perfect for entertaining! Follow the luxury vinyl flooring and venture deeper into the dining area lit brilliantly with recess lighting. Adjacent to the dining area is the first floor kitchen featuring stainless steel appliances and an abundance of cabinet and countertop space. Enjoy a cup of coffee or fully immerse yourself in a book while relaxing in the tranquil sunroom complete with a skylight and ceiling fans. The first floor is rounded out nicely with an in law/au pair suite offering two bedrooms, a full bathroom, its own kitchen and separate laundry as well as a separate entrance. Head upstairs to the gorgeous, generously-sized master bedroom and extravagant master bathroom highlighted with a jacuzzi and another beautiful skylight. Also residing on the second floor is another full bath, sizable bedroom and bonus room. Take full advantage of the outdoor patio kitchen and the quaint and cozy outdoor living area that is ready for all of your gatherings, cookouts or peaceful fall nights. The spacious, fenced off backyard is safe and ideal for kids to play or other activities. This home's convenient location is within walking distance of Strafford station, Radnor Bike Trail or Wayne; you can even see the school bus stop from the front door! Target, Acme and Whole foods are all right around the corner- all within walking distance as well! Come and experience all this home has to offer in person and schedule your tour today!

    This property is off market, which means it's not currently listed for sale or rent on Zillow. This may be different from what's available on other websites or public sources.

    Facts & features

    Interior

    Bedrooms & bathrooms
    • Bedrooms: 4
    • Bathrooms: 3
    • Full bathrooms: 3
    Heating
    • Forced air
    Cooling
    • Central
    Features
    • Basement: None
    • Has fireplace: Yes
    Interior area
    • Total interior livable area: 2,752 sqft
    • Finished area below ground: 0

    Property

    Parking
    • Total spaces: 2
    • Parking features: Garage - Attached
    Features
    • Exterior features: Stone, Stucco, Brick
    Lot
    • Size: 0.25 Acres
    Details
    • Parcel number: 36060374900
    • Special conditions: Standard

    Construction

    Type & style
    • Home type: SingleFamily
    • Architectural style: CAPE COD
    Condition
    • Year built: 1954

    Community & neighborhood

    Location
    • Region: Wayne
    • Municipality: RADNOR TWP

    Other

    Other facts
    • Heating: Forced Air
    • FireplaceYN: true
    • GarageYN: true
    • AttachedGarageYN: true
    • HeatingYN: true
    • CoolingYN: true
    • StructureType: Detached
    • ConstructionMaterials: Stone, Stucco, Brick
    • StoriesTotal: 2
    • SpecialListingConditions: Standard
    • ParkingFeatures: Driveway, Storage, Attached Garage, Garage Faces Front, Inside Entrance
    • CoveredSpaces: 2
    • Cooling: Central Air
    • BelowGradeFinishedArea: 0
    • ArchitecturalStyle: CAPE COD
    • MlsStatus: Pending
    • Municipality: RADNOR TWP
    • TaxAnnualAmount: 7256.0

    Price history

    DateEventPrice
    3/9/2021Sold$565,000-1.7%$205/sqft
    Source: Public Record Report a problem
    11/16/2020Pending sale$575,000$209/sqft
    Source: RE/MAX Direct #PADE531448 Report a problem
    11/10/2020Listed for sale$575,000+108.3%$209/sqft
    Source: RE/MAX Direct #PADE531448 Report a problem
    9/5/2001Sold$276,000+31.4%$100/sqft
    Source: Public Record Report a problem
    7/21/1998Sold$210,000$76/sqft
    Source: Public Record Report a problem

    Public tax history

    YearProperty taxesTax assessment
    2025$13,005 +3.8%$619,530
    2024$12,526 +4.1%$619,530
    2023$12,029 +1.1%$619,530
    2022$11,898 $619,530
    2021$11,898 +944.5%$619,530 +197%
    2020$1,139 -83.8%$208,590
    2019$7,052 +2%$208,590
    2018$6,914 +504%$208,590
    2017$1,145 -2%$208,590
    2016$1,168 $208,590
    2015$1,168 $208,590
    2014$1,168 +2.8%$208,590
    2013$1,137 +2.8%$208,590
    2012$1,106 +2.3%$208,590
    2011$1,080 $208,590
    2010$1,080 +9.7%$208,590
    2009$985 $208,590
    2008$985 +8.3%$208,590
    2007$910 $208,590
    2006$910 -2%$208,590
    2005$928 $208,590
    2004$928 +8.5%$208,590
    2003$855 +7.9%$208,590
    2002$793 $208,590
    2000$793 $208,590

    Find assessor info on the county website

    Neighborhood: West Wayne

    Nearby schools

    GreatSchools rating
    Schools provided by the listing agent
    • District: RADNOR TOWNSHIP

    Source: The MLS. This data may not be complete. We recommend contacting the local school district to confirm school assignments for this home.

    Get a cash offer in 3 minutes
    Find out how much your home could sell for in as little as 3 minutes with a no-obligation cash offer.
    Estimated market value
    $1,044,400
    Get a cash offer in 3 minutes
    Find out how much your home could sell for in as little as 3 minutes with a no-obligation cash offer.
    Estimated market value
    $1,044,400