Your next Ranch home in Holly Springs with a great fenced-in yard! Enjoy the privacy of the backyard in the hot tub and a pavilion! All bedrooms on one floor with the primary bedroom on the opposite side of other bedrooms. The dining room boasts a vaulted ceiling with large window letting in lots of natural light. The main living space has an open concept kitchen, breakfast area, and living room with fireplace! Open the backdoor to your deck and patio and enjoy all that this home has to offer! Fresh New Paint Throughout! Ask your Agent about the floor options!
Sold for $410,000
$410,000
29 Lonnie Betts Dr, Holly Springs, NC 27540
3beds
1,890sqft
Single Family Residence, Residential
Built in 2015
0.56 Acres Lot
$419,900 Zestimate®
$217/sqft
$2,020 Estimated rent
Home value
$419,900
$399,000 - $441,000
$2,020/mo
Zestimate® history
Owner options
List your home for rent
$2,020/mo
Rent Zestimate®
Find your next renter with Zillow Rental Manager. Plus, with online applications, you can quickly screen prospective tenants – for free.
$2,020/mo
Rent Zestimate®
Refinance and save
$2,484/mo
Est. payment
Refinancing to a lower rate could help reduce your monthly payments and save thousands over the life of the loan.
$2,484/mo
Est. payment
Explore your selling options
Work with a Zillow partner agent
Leverage their expertise and Zillow's premium Showcase listings to get your home seen by more buyers.
Get startedList with your own agent
Get your home in front of millions of buyers by listing it on Zillow.
Learn how to do itSell it yourself
Take full control of how buyers see your home on Zillow by listing For Sale by Owner (FSBO).
List your homeWhat's special
Great fenced-in yardLarge windowVaulted ceilingBreakfast areaOpen concept kitchenHot tubFresh new paint throughout
Zillow last checked:
Listing updated:
Listed by:
Dani Blackwell 919-606-6660,
Keller Williams Elite Realty,
Johnie Blackwell 919-924-1966,
Keller Williams Elite Realty
Bought with:
Renee Hillman, 185249
EXP Realty LLC
Jonathan Edwards, 287574
EXP Realty LLC
Source: Doorify MLS,MLS#: 2536446
Facts & features
Interior
Bedrooms & bathrooms
- Bedrooms: 3
- Bathrooms: 3
- Full bathrooms: 2
- 1/2 bathrooms: 1
Heating
- Electric, Heat Pump
Cooling
- Central Air
Appliances
- Included: Dishwasher, Electric Range, Electric Water Heater, Microwave, Plumbed For Ice Maker, Range Hood
- Laundry: Electric Dryer Hookup, Laundry Closet, Main Level
Features
- Bathtub/Shower Combination, Ceiling Fan(s), Double Vanity, Entrance Foyer, Granite Counters, High Ceilings, High Speed Internet, Master Downstairs, Separate Shower, Soaking Tub, Walk-In Closet(s), Walk-In Shower
- Flooring: Hardwood, Vinyl, Wood
- Number of fireplaces: 1
- Fireplace features: Family Room, Gas Log
Interior area
- Total structure area: 1,890
- Total interior livable area: 1,890 sqft
- Finished area above ground: 1,890
- Finished area below ground: 0
Property
Parking
- Total spaces: 4
- Parking features: Attached, Concrete, Driveway, Garage, Garage Door Opener
- Attached garage spaces: 2
- Uncovered spaces: 2
Features
- Levels: One
- Stories: 1
- Patio & porch: Deck, Patio, Porch
- Exterior features: Fenced Yard
- Has view: Yes
Lot
- Size: 0.56 Acres
- Features: Cul-De-Sac
Details
- Additional structures: Shed(s), Storage
- Parcel number: 050645000501
- Special conditions: Standard
Construction
Type & style
- Home type: SingleFamily
- Architectural style: Traditional
- Property subtype: Single Family Residence, Residential
Materials
- Vinyl Siding
Condition
- New construction: No
- Year built: 2015
Community & HOA
Community
- Subdivision: Austin Farms
HOA
- Has HOA: No
Location
- Region: Holly Springs
Financial & listing details
- Price per square foot: $217/sqft
- Tax assessed value: $342,714
- Annual tax amount: $2,385
- Date on market: 10/12/2023
Price history
| Date | Event | Price |
|---|---|---|
| 2/13/2024 | Sold | $410,000-4.7%$217/sqft |
Source:  Doorify MLS #2536446 Report a problem Doorify MLS #2536446 Report a problem | ||
| 1/5/2024 | Pending sale | $430,000$228/sqft |
Source: Doorify MLS #2536446 Report a problem | ||
| 12/26/2023 | Price change | $430,000-0.9%$228/sqft |
Source: Doorify MLS #2536446 Report a problem | ||
| 12/1/2023 | Price change | $434,000-0.2%$230/sqft |
Source: BURMLS #2536446 Report a problem | ||
| 10/29/2023 | Price change | $435,000-1.1%$230/sqft |
Source: Doorify MLS #2536446 Report a problem | ||
| 10/12/2023 | Listed for sale | $439,900+25.7%$233/sqft |
Source: Doorify MLS #2536446 Report a problem | ||
| 10/29/2021 | Sold | $350,000+72.5%$185/sqft |
Source: Doorify MLS #2407909 Report a problem | ||
| 1/7/2016 | Sold | $202,900$107/sqft |
Source: Doorify MLS #2028221 Report a problem | ||
| 12/1/2015 | Pending sale | $202,900$107/sqft |
Source: Better Homes and Gardens Real Estate Becky Medlin Realty #2028221 Report a problem | ||
| 11/6/2015 | Listed for sale | $202,900$107/sqft |
Source: CENTURY 21 Becky Medlin Realty #2028221 Report a problem | ||
Public tax history
| Year | Property taxes | Tax assessment |
|---|---|---|
| 2025 | $2,385 | $342,714 |
| 2024 | $2,385 | $342,714 |
| 2023 | $2,385 | $342,714 |
| 2022 | $2,385 +34.3% | $342,714 +68.2% |
| 2021 | $1,776 | $203,740 |
| 2020 | $1,776 +0.9% | $203,740 |
| 2019 | $1,761 | $203,740 |
| 2018 | $1,761 -0.8% | $203,740 |
| 2017 | $1,775 | $203,740 -0.8% |
| 2016 | -- | $205,380 +413.4% |
| 2015 | -- | $40,000 +81.8% |
| 2008 | -- | $22,000 |
| 2007 | -- | $22,000 |
Find assessor info on the county website
Neighborhood: 27540
Nearby homes
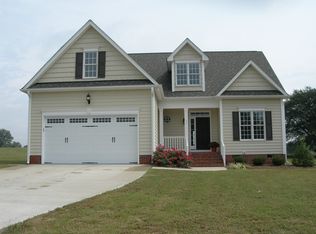
- $414,5003 bd3 ba2.3k sqft51 Lonnie Betts Dr, Holly Springs, NC 27540Off Market
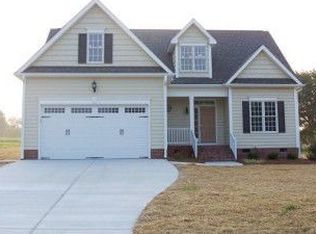
- $373,5003 bd2 ba2.2k sqft51 Lonnie Betts, Holly Springs, NC 27540Off Market
- $400,8003 bd2 ba2k sqft11 Lonnie Betts Dr, Holly Springs, NC 27540Off Market
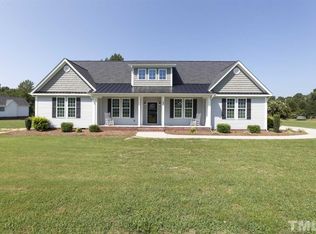
- $500,2003 bd2 ba2.5k sqft50 Lonnie Betts Dr, Holly Springs, NC 27540Off Market
- $217,2002 bd1 ba1.4k sqft12699 State Highway 42, Holly Springs, NC 27540Off Market
- $481,3003 bd2 ba2.3k sqft85 Lonnie Betts Dr, Holly Springs, NC 27540Off Market
- $57,750-- bd-- ba-- sqftNc 42, Holly springs, NC 27540Off Market
- $61,700-- bd-- ba-- sqftNc 42, Fuquay varina, NC 27526Off Market
Nearby schools
GreatSchools rating
- 6/10Northwest Harnett ElementaryGrades: PK-5Distance: 1.2 mi
- 3/10Harnett Central MiddleGrades: 6-8Distance: 8.1 mi
- 4/10Harnett Central HighGrades: 9-12Distance: 8.2 mi
Schools provided by the listing agent
- Middle: Harnett - Harnett Central
- High: Harnett - Harnett Central
Source: Doorify MLS. This data may not be complete. We recommend contacting the local school district to confirm school assignments for this home.
Get a cash offer in 3 minutes
Find out how much your home could sell for in as little as 3 minutes with a no-obligation cash offer.
Estimated market value
$419,900
Get a cash offer in 3 minutes
Find out how much your home could sell for in as little as 3 minutes with a no-obligation cash offer.
Estimated market value
$419,900
- North Carolina
- Harnett County
- Fuquay Varina
- 27540
- 29 Lonnie Betts Dr
Nearby cities
Nearby zip codes
Other Fuquay Varina Topics
