Skip main navigation
Sold for $421,000
  • $421,000

    29 Lovely Street, Canton, CT 06019

    3beds
    1,847sqft
    Single Family Residence
    Built in 1952
    0.27 Acres Lot
    $431,900 Zestimate®
    $228/sqft
    $2,891 Estimated rent

    Home value

    $431,900

    $397,000 - $471,000

    $2,891/mo

    Zestimate® history
    Loading
    Loading...

    Owner options

    List your home for rent

    $2,891/mo

    Rent Zestimate®

    Find your next renter with Zillow Rental Manager. Plus, with online applications, you can quickly screen prospective tenants – for free.

    Learn more

    $2,891/mo

    Rent Zestimate®

    Refinance and save

    $3,027/mo

    Est. payment

    Refinancing to a lower rate could help reduce your monthly payments and save thousands over the life of the loan.

    See today's rates

    $3,027/mo

    Est. payment

    Explore your selling options

    Work with a Zillow partner agent

    Leverage their expertise and Zillow's premium Showcase listings to get your home seen by more buyers.

    Get started

    List with your own agent

    Get your home in front of millions of buyers by listing it on Zillow.

    Learn how to do it

    Sell it yourself

    Take full control of how buyers see your home on Zillow by listing For Sale by Owner (FSBO).

    List your home

    What's special

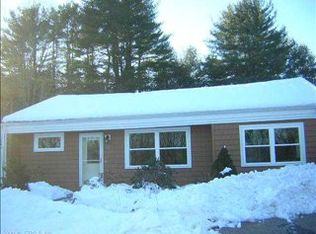
    This truly special Lovely Street charmer is full of surprises that will delight you at every turn. Built in 1952 and completely refurbished inside and out in 2003, this 3-bedroom, 2-full-bath Cape blends traditional style with unique character. As you arrive, you'll be drawn in by the beautiful stone wall, charming dormers, and inviting front porch. Step inside to discover a huge open great room with vaulted ceilings that serves as the heart of the home, perfect for both everyday living and entertaining. This incredibly versatile space is wired for surround sound and includes a pristine pellet stove as well. Pocket French doors lead to a cozy sunroom featuring knotty pine walls and ceiling, a beautiful slate floor, and a wood-burning stove. The bright white kitchen offers beadboard-style and glass cabinetry, a classic farmhouse sink, and a lovely garden bay window. The first floor also includes a spacious living room, a comfortable bedroom, and a full bath-ideal for guests or one-floor living. A dramatic open staircase brings you to the second-floor loft, complete with built-in bookshelves and endless possibilities: home office, reading nook, play space, or den-let your imagination run free. Two additional generously sized bedrooms and a second full bath complete the upper level. Situated on a desirable corner lot at Lovely Street and Sunrise Drive, the home offers exceptional outdoor space and convenience with a backyard that is spacious, level, and fully fenced in. In addition to the front driveway, you'll enjoy an expansive brick-paver patio/parking area beside the garage, providing a second entrance from Sunrise Drive. Sunrise Dr. leads to a quiet residential neigborhood just a short walk up the street. This property is also within walking distance from Rails-to-Trails and just minutes from the center of Collinsville, with its pubs, shops, and river recreation. Close to everything you need, meticulously maintained and move-in ready, this home offers charm, flexibility, and an unbeatable location-don't miss the opportunity to make it yours. **total SF is 2204 including the sunroom. Best and final by Monday 2/16 at 3:00pm thank you!

    Zillow last checked:

    Listing updated:

    Listed by:

    Dory Allmendinger (860)305-7582,

    Berkshire Hathaway NE Prop. 860-677-7321

    Bought with:

    Laura Minster, RES.0816340

    Berkshire Hathaway NE Prop.

    Dory Allmendinger

    Source: Smart MLS,MLS#: 24151691MLS Logo

    Facts & features

    Interior

    Bedrooms & bathrooms
    • Bedrooms: 3
    • Bathrooms: 2
    • Full bathrooms: 2
    Primary bedroom
    • Features: Wall/Wall Carpet
    • Level: Upper
    • Area: 276 Square Feet
    • Dimensions: 12 x 23
    Bedroom
    • Features: Hardwood Floor
    • Level: Main
    • Area: 130 Square Feet
    • Dimensions: 10 x 13
    Bedroom
    • Features: Bookcases, Built-in Features, Wall/Wall Carpet
    • Level: Upper
    • Area: 325 Square Feet
    • Dimensions: 13 x 25
    Bathroom
    • Features: Tub w/Shower
    • Level: Main
    • Area: 80 Square Feet
    • Dimensions: 10 x 8
    Bathroom
    • Features: Tub w/Shower
    • Level: Upper
    • Area: 50 Square Feet
    • Dimensions: 10 x 5
    Great room
    • Features: Vaulted Ceiling(s), Built-in Features, Ceiling Fan(s), Dining Area, Pellet Stove, Hardwood Floor
    • Level: Main
    • Area: 435 Square Feet
    • Dimensions: 15 x 29
    Kitchen
    • Features: Bay/Bow Window, Hardwood Floor
    • Level: Main
    • Area: 165 Square Feet
    • Dimensions: 11 x 15
    Living room
    • Features: Ceiling Fan(s), Hardwood Floor
    • Level: Main
    • Area: 324 Square Feet
    • Dimensions: 12 x 27
    Loft
    • Features: Bookcases, Built-in Features, Wall/Wall Carpet
    • Level: Upper
    • Area: 350 Square Feet
    • Dimensions: 14 x 25
    Sun room
    • Features: Skylight, Ceiling Fan(s), Wood Stove, French Doors, Sliders, Slate Floor
    • Level: Main
    • Area: 195 Square Feet
    • Dimensions: 15 x 13
    Heating
    • Heat Pump, Forced Air, Wood/Coal Stove, Electric
    Cooling
    • Central Air
    Appliances
    • Included: Oven/Range, Microwave, Refrigerator, Ice Maker, Dishwasher, Washer, Dryer, Electric Water Heater, Water Heater
    • Laundry: Main Level
    Features
    • Sound System
    • Windows: Thermopane Windows
    • Basement: Crawl Space
    • Attic: Pull Down Stairs
    • Has fireplace: No
    Interior area
    • Total structure area: 1,847
    • Total interior livable area: 1,847 sqft
    • Finished area above ground: 1,847

    Property

    Parking
    • Total spaces: 1
    • Parking features: Attached
    • Attached garage spaces: 1
    Features
    • Patio & porch: Enclosed, Porch, Patio
    • Exterior features: Rain Gutters, Lighting, Stone Wall
    Lot
    • Size: 0.27 Acres
    • Features: Corner Lot, Wooded, Level
    Details
    • Parcel number: 506659
    • Zoning: R-2

    Construction

    Type & style
    • Home type: SingleFamily
    • Architectural style: Cape Cod
    • Property subtype: Single Family Residence
    Materials
    • Vinyl Siding
    • Foundation: Concrete Perimeter
    • Roof: Asphalt
    Condition
    • New construction: No
    • Year built: 1952

    Utilities & green energy

    • Sewer: Septic Tank
    • Water: Well
    Green energy
    • Energy efficient items: Windows

    Community & neighborhood

    Community
    • Community features: Medical Facilities, Park, Playground, Pool, Near Public Transport, Shopping/Mall
    Location
    • Region: Canton

    Price history

    DateEventPrice
    3/25/2026Sold$421,000+8%$228/sqft
    Source: Smart MLS #24151691 Report a problem
    3/14/2026Pending sale$389,900$211/sqft
    Source: Smart MLS #24151691 Report a problem
    2/19/2026Contingent$389,900$211/sqft
    Source: Berkshire Hathaway HomeServices New England Properties #24151691 Report a problem
    2/13/2026Listed for sale$389,900+41.8%$211/sqft
    Source: Smart MLS #24151691 Report a problem
    8/13/2010Sold$274,900$149/sqft
    Source: Smart MLS #G560769 Report a problem
    6/27/2010Price change$274,900-3.5%$149/sqft
    Source: NRT TriStates #G560769 Report a problem
    5/2/2010Listed for sale$284,900+5.5%$154/sqft
    Source: NRT TriStates #G560769 Report a problem
    8/4/2006Sold$270,000+145.5%$146/sqft
    Source: Public Record Report a problem
    2/18/2003Sold$110,000+90%$60/sqft
    Source: Public Record Report a problem
    8/28/2000Sold$57,900-49.7%$31/sqft
    Source: Public Record Report a problem
    8/12/1988Sold$115,000+17.9%$62/sqft
    Source: Public Record Report a problem
    3/1/1988Sold$97,500$53/sqft
    Source: Public Record Report a problem

    Public tax history

    YearProperty taxesTax assessment
    2025$7,519 -1.9%$224,450
    2024$7,665 +32.4%$224,450 +37.1%
    2023$5,789 +5%$163,660
    2022$5,514 +1.4%$163,660
    2021$5,437 +1.9%$163,660
    2020$5,334 +1.8%$163,660
    2019$5,242 -0.1%$163,660 -4.3%
    2018$5,248 +0.7%$170,930
    2017$5,212 +4.5%$170,930
    2015$4,989 +2.2%$170,930
    2014$4,882 +1.5%$170,930 -4.3%
    2013$4,809 +1.9%$178,690
    2012$4,721 +0.5%$178,690
    2011$4,696 +0.7%$178,690
    2010$4,662 +1.7%$178,690
    2009$4,582 +4.4%$178,690 +23.9%
    2008$4,389 +1.7%$144,240
    2007$4,316 +3.5%$144,240
    2006$4,170 +74.7%$144,240 +67.1%
    2004$2,387 +18.6%$86,300 +34%
    2001$2,012 +13.5%$64,400 -20.9%
    1996$1,773 $81,460

    Find assessor info on the county website

    Neighborhood: Collinsville

    Nearby schools

    GreatSchools rating
    Schools provided by the listing agent
    • Elementary: Cherry Brook Primary
    • High: Canton

    Source: Smart MLS. This data may not be complete. We recommend contacting the local school district to confirm school assignments for this home.

    Get pre-qualified for a loan
    At Zillow Home Loans, we can pre-qualify you in as little as 5 minutes with no impact to your credit score.

    An equal housing lender. NMLS #10287.

    Sell for more on Zillow
    Get a Zillow Showcase℠ listing at no additional cost and you could sell for .
    $431,900
    2% more
    +$8,638
    With Zillow Showcase(estimated)
    $440,538