Skip main navigation
Closed
  • $567,500

    29 Lullwater Pl NE, Atlanta, GA 30307

    3beds
    2,100sqft
    Townhouse, Residential
    Built in 1972
    1,075.93 Square Feet Lot
    $591,700 Zestimate®
    $270/sqft
    $3,165 Estimated rent

    Home value

    $591,700

    $538,000 - $651,000

    $3,165/mo

    Zestimate® history
    Loading
    Loading...

    Owner options

    List your home for rent

    $3,165/mo

    Rent Zestimate®

    Find your next renter with Zillow Rental Manager. Plus, with online applications, you can quickly screen prospective tenants – for free.

    Learn more

    $3,165/mo

    Rent Zestimate®

    Refinance and save

    $4,010/mo

    Est. payment

    Refinancing to a lower rate could help reduce your monthly payments and save thousands over the life of the loan.

    See today's rates

    $4,010/mo

    Est. payment

    Explore your selling options

    Work with a Zillow partner agent

    Leverage their expertise and Zillow's premium Showcase listings to get your home seen by more buyers.

    Get started

    List with your own agent

    Get your home in front of millions of buyers by listing it on Zillow.

    Learn how to do it

    Sell it yourself

    Take full control of how buyers see your home on Zillow by listing For Sale by Owner (FSBO).

    List your home

    What's special

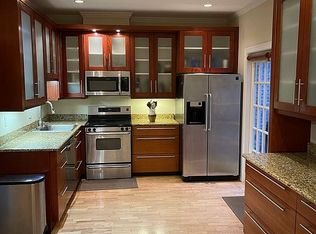
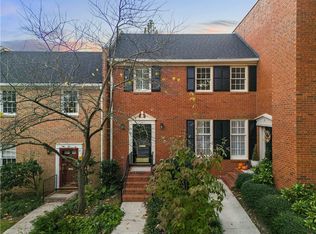
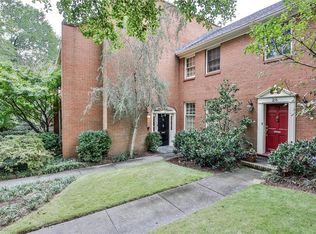
    Welcome to this charming 3-bedroom, 2.5-bathroom townhome located in the highly sought-after Lions Gate community. With access to top-rated schools, and a fabulous location, it is sure to check all the boxes! Step inside to discover this charming home with a spacious layout, unique features and custom lighting. The living room opens to the dining room, (currently being used as an additional den). The wood sliding doors are discreet and hide secure storage space. The large kitchen offers stainless steel appliances, newer cabinets, upper cabinets with frosted glass, granite countertops and an additional counter and storage space. The breakfast room is ample and opens to the private rear patio. You will find a modern powder room and a large laundry room with storage space on the main level. Head upstairs to find an oversized Owner's bedroom with custom moldings, his/her closets, and a beautiful ensuite master bath, providing a luxurious haven at the end of the day. Notice the dual vanity, large shower, and luxury air tub. Two additional bedrooms offer ample space for sleeping or work from home space. The hall bath, which features dual glass-art vessel sinks, a shower-for-two and wall mounted lavatory make this a one-of-a-kind retreat. Step outside to your private courtyard oasis, perfect for grilling and entertaining. With a sail like canopy, you can enjoy sun or shade. This outdoor space is a true extension of the home, offering a peaceful space for relaxation and social gatherings. Nestled off Lullwater Road, this townhome is just a short distance to Oak Grove Park, walking trails, Emory Village, the Fernbank Museum, shopping and schools. Enjoy the best of both worlds with serene surroundings and easy access to vibrant local amenities. Lions Gate offers lush landscaping and well-kept common areas, along with a beautiful pool. Don't miss the opportunity to make this coveted Lions Gate townhome your own or a great investment property with no rental restrictions!

    Zillow last checked:

    Listing updated:

    Listing Provided by:

    Andi Stein,

    Atlanta Communities 404-314-1760

    Bought with:

    Kohler Sartain, 408946

    Dorsey Alston Realtors

    Source: FMLS GA,MLS#: 7415264MLS Logo

    Facts & features

    Interior

    Bedrooms & bathrooms
    • Bedrooms: 3
    • Bathrooms: 3
    • Full bathrooms: 2
    • 1/2 bathrooms: 1
    Primary bedroom
    • Features: Oversized Master
    • Level: Oversized Master
    Bedroom
    • Features: Oversized Master
    Primary bathroom
    • Features: Double Shower, Double Vanity, Whirlpool Tub
    Dining room
    • Features: Seats 12+, Separate Dining Room
    Kitchen
    • Features: Breakfast Room, Cabinets Stain, Stone Counters
    Heating
    • Central, Electric, Forced Air, Zoned
    Cooling
    • Ceiling Fan(s), Central Air, Electric, Zoned
    Appliances
    • Included: Dishwasher, Disposal, Electric Range, Electric Water Heater, Microwave, Refrigerator, Washer
    • Laundry: In Hall, Laundry Room, Main Level
    Features
    • Bookcases, Crown Molding, Double Vanity, Entrance Foyer, High Ceilings 9 ft Lower, His and Hers Closets
    • Flooring: Carpet, Ceramic Tile, Hardwood
    • Windows: Storm Window(s), Window Treatments
    • Basement: None
    • Attic: Pull Down Stairs
    • Has fireplace: No
    • Fireplace features: None
    • Common walls with other units/homes: 2+ Common Walls
    Interior area
    • Total structure area: 2,100
    • Total interior livable area: 2,100 sqft
    • Finished area above ground: 2,100
    • Finished area below ground: 0

    Property

    Parking
    • Total spaces: 1
    • Parking features: Assigned, Parking Lot
    Accessibility
    • Accessibility features: None
    Features
    • Levels: Two
    • Stories: 2
    • Patio & porch: Patio
    • Exterior features: Storage
    • Pool features: None
    • Has spa: Yes
    • Spa features: Bath, None
    • Fencing: Back Yard,Privacy,Wood
    • Has view: Yes
    • View description: Other
    • Waterfront features: None
    • Body of water: None
    Lot
    • Size: 1,075 sqft
    • Dimensions: 43 x 25
    • Features: Front Yard, Landscaped, Level, Private
    Details
    • Additional structures: None
    • Parcel number: 15 242 02 077
    • Other equipment: None
    • Horse amenities: None

    Construction

    Type & style
    • Home type: Townhouse
    • Architectural style: Townhouse
    • Property subtype: Townhouse, Residential
    • Attached to another structure: Yes
    Materials
    • Brick
    • Foundation: Concrete Perimeter, Slab
    • Roof: Composition
    Condition
    • Resale
    • New construction: No
    • Year built: 1972

    Utilities & green energy

    • Electric: 110 Volts, 220 Volts in Laundry
    • Sewer: Public Sewer
    • Water: Public
    • Utilities for property: Cable Available, Electricity Available, Sewer Available, Underground Utilities, Water Available
    Green energy
    • Energy efficient items: None
    • Energy generation: None

    Community & neighborhood

    Security
    • Security features: Carbon Monoxide Detector(s), Smoke Detector(s)
    Community
    • Community features: Homeowners Assoc, Near Shopping, Sidewalks, Street Lights
    Location
    • Region: Atlanta
    • Subdivision: Lions Gate

    HOA & financial

    HOA
    • Has HOA: Yes
    • HOA fee: $500 monthly
    • Services included: Maintenance Grounds, Maintenance Structure, Swim, Termite
    • Association phone: 678-710-6238

    Other

    Other facts
    • Listing terms: 1031 Exchange,Cash,Conventional,Owner May Carry,VA Loan
    • Ownership: Condominium
    • Road surface type: Asphalt

    Price history

    DateEventPrice
    11/4/2024Sold$567,500-1.1%$270/sqft
    Source: FMLS GA #7415264 Report a problem
    9/6/2024Price change$573,900-5.1%$273/sqft
    Source: FMLS GA #7415264 Report a problem
    7/12/2024Listed for sale$604,900+0.9%$288/sqft
    Source: FMLS GA #7415264 Report a problem
    7/8/2024Listing removed--
    Source: GAMLS #10316483 Report a problem
    6/11/2024Listed for sale$599,800$286/sqft
    Source: GAMLS #10316483 Report a problem

    Public tax history

    Tax history is unavailable.

    Neighborhood: Druid Hills

    Nearby schools

    GreatSchools rating
    Schools provided by the listing agent
    • Elementary: Springdale Park
    • Middle: David T Howard
    • High: Midtown

    Source: FMLS GA. This data may not be complete. We recommend contacting the local school district to confirm school assignments for this home.

    Get a cash offer in 3 minutes
    Find out how much your home could sell for in as little as 3 minutes with a no-obligation cash offer.
    Estimated market value
    $591,700
    Get a cash offer in 3 minutes
    Find out how much your home could sell for in as little as 3 minutes with a no-obligation cash offer.
    Estimated market value
    $591,700