Skip main navigation
Off market
  • $868,800

    29 Macclesfield Dr, Medford, NJ 08055

    5beds
    3,985sqft
    SingleFamily
    Built in 1988
    1 Acres Lot
    $868,800 Zestimate®
    $218/sqft
    $5,534 Estimated rent

    Home value

    $868,800

    $808,000 - $930,000

    $5,534/mo

    Zestimate® history
    Loading
    Loading...

    Owner options

    List your home for rent

    $5,534/mo

    Rent Zestimate®

    Find your next renter with Zillow Rental Manager. Plus, with online applications, you can quickly screen prospective tenants – for free.

    Learn more

    $5,534/mo

    Rent Zestimate®

    Refinance and save

    $6,048/mo

    Est. payment

    Refinancing to a lower rate could help reduce your monthly payments and save thousands over the life of the loan.

    See today's rates

    $6,048/mo

    Est. payment

    Explore your selling options

    Work with a Zillow partner agent

    Leverage their expertise and Zillow's premium Showcase listings to get your home seen by more buyers.

    Get started

    List with your own agent

    Get your home in front of millions of buyers by listing it on Zillow.

    Learn how to do it

    Sell it yourself

    Take full control of how buyers see your home on Zillow by listing For Sale by Owner (FSBO).

    List your home

    What's special

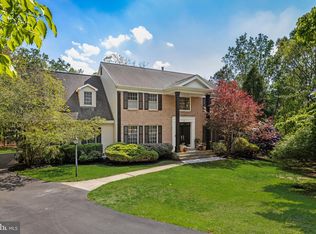
    Center Hall Colonial, Lambeth Walk, Tastefully Elegant! Welcome to 29 Macclesfield Drive ! Located in the desirable Lambeth Walk of Medford Township, this 5 bedroom center hall colonial features nearly 4,000 square feet of living space. Pulling up you are immediately greeted by the professionally landscaped yard, plenty of trees for shade and gorgeous brick front exterior. Interior features include a chic ceramic tiled foyer, with vaulted ceilings and a breath-taking curving staircase. Upgrades include hardwood flooring in both the formal dining room, living room, kitchen and family rooms. The exquisite kitchen features an open-floor plan, overlooking both the beautiful backyard and cozy family room with wood burning fireplace. A butler's pantry with a full wet-bar, full refrigerator and wine rack. Ideal for entertaining ! The kitchen comes fully equipped with a Sub-Zero refrigerator, plenty of custom cabinetry, custom tile backsplash and gorgeous granite countertops, all handsomely complimented by overhead recessed lighting throughout. The cozy family room provides easy flow to the formal study with custom bookshelves and the bright and airy sunroom, featuring numerous windows and skylights, dual access French double doors, and recessed lighting as well. Making your way to the 2nd floor is an enjoyable experience with the curved staircase. The 2nd floor features an enormous master bedroom with his and her walk in closets, a sitting room and completely updated master bath. The walk-in shower features custom tile and glass design. The 2nd floor also features 4 more spacious bedrooms, each with ample closet space, and a full bathroom with double vanity and granite top. It doesn't stop there.. Make your way to the full finished basement, with wall to wall carpeting, pool table and separate work/utility area. Great mechanicals with newer roof, Anderson doors and windows throughout and 3-zone HVAC will help tremendously with your utility costs. Excellent school district, reasonable taxes and a great location make this a sound investment. Call to make your appointment today ! !

    This property is off market, which means it's not currently listed for sale or rent on Zillow. This may be different from what's available on other websites or public sources.

    Facts & features

    Interior

    Bedrooms & bathrooms
    • Bedrooms: 5
    • Bathrooms: 3
    • Full bathrooms: 2
    • 1/2 bathrooms: 1
    Heating
    • Forced air, Gas
    Cooling
    • Central
    Appliances
    • Included: Dishwasher, Dryer, Freezer, Garbage disposal, Microwave, Range / Oven, Refrigerator, Washer
    Features
    • Master Bath(s), Wet/Dry Bar, CeilngFan(s), Attic/House Fan, Kitchen - Eat-In, Kitchen - Island, Butlers Pantry
    • Flooring: Tile, Carpet, Hardwood
    • Basement: Finished
    • Has fireplace: Yes
    Interior area
    • Total interior livable area: 3,985 sqft

    Property

    Parking
    • Total spaces: 3
    • Parking features: Garage - Attached, Off-street
    Features
    • Exterior features: Brick, Metal
    • Has spa: Yes
    Lot
    • Size: 1 Acres
    Details
    • Parcel number: 2006402000000039

    Construction

    Type & style
    • Home type: SingleFamily
    Materials
    • Roof: Shake / Shingle
    Condition
    • Year built: 1988

    Community & neighborhood

    Location
    • Region: Medford

    Other

    Other facts
    • Appliances: Cooktop, Oven - Wall, Oven - Double, Oven - Self Cleaning
    • Construction Materials: Brick, Vinyl Siding
    • Heating YN: Y
    • Property Type: Residential
    • Bathrooms Half: 1
    • Ownership Interest: Fee Simple
    • Structure Type: Detached
    • Bathrooms Full: 2
    • Interior Features: Master Bath(s), Wet/Dry Bar, CeilngFan(s), Attic/House Fan, Kitchen - Eat-In, Kitchen - Island, Butlers Pantry
    • Tax Lot: 00039
    • Above Grade Fin SQFT: 3985
    • Tax Annual Amount: 15276.0
    • Standard Status: Active Under Contract
    • Pool: No Pool
    • Total SQFT Source: Assessor
    • Garage Features: Garage - Side Entry

    Price history

    DateEventPrice
    4/13/2019Listing removed$500,000$125/sqft
    Source: Keller Williams Realty #1000376198 Report a problem
    2/6/2019Pending sale$500,000$125/sqft
    Source: Keller Williams Realty #1000376198 Report a problem
    2/6/2019Listed for sale$500,000+13.6%$125/sqft
    Source: Keller Williams Realty #1000376198 Report a problem
    2/1/2019Sold$440,000-8.3%$110/sqft
    Source: Public Record Report a problem
    12/27/2018Pending sale$480,000$120/sqft
    Source: KW Realty - Washington Twp #1009911568 Report a problem
    10/11/2018Price change$480,000-4%$120/sqft
    Source: KW Realty - Washington Twp #1009911568 Report a problem
    6/26/2018Price change$500,000-4.8%$125/sqft
    Source: Keller Williams Realty #1000376198 Report a problem
    5/19/2018Price change$525,000-4.5%$132/sqft
    Source: Keller Williams Realty #1000376198 Report a problem
    4/10/2018Listed for sale$550,000-2.7%$138/sqft
    Source: Kw Realty - Washington Twp #1000376198 Report a problem
    12/4/2017Listing removed$565,000$142/sqft
    Source: Moorestown #1000335813 Report a problem
    9/1/2017Price change$565,000-1.7%$142/sqft
    Source: Moorestown #7013329 Report a problem
    7/30/2017Price change$575,000-2.4%$144/sqft
    Source: Moorestown #7013329 Report a problem
    7/4/2017Listed for sale$589,000+18.3%$148/sqft
    Source: Keller Williams Realty - Moorestown #7013329 Report a problem
    5/4/2011Sold$498,000-4%$125/sqft
    Source: Public Record Report a problem
    11/4/2010Price change$519,000-4.8%$130/sqft
    Source: Prudential Fox and Roach #5757937 Report a problem
    8/18/2010Price change$545,000-0.9%$137/sqft
    Source: Prudential Fox and Roach #5757937 Report a problem
    5/1/2010Price change$549,900-8.3%$138/sqft
    Source: Prudential Fox and Roach #5659808 Report a problem
    3/13/2010Price change$600,000-4%$151/sqft
    Source: Prudential Fox and Roach #5659808 Report a problem
    9/2/2009Listed for sale$625,000$157/sqft
    Source: Medford #5581819 Report a problem

    Public tax history

    YearProperty taxesTax assessment
    2025$17,472 +7%$492,300
    2024$16,335 $492,300
    2023-- $492,300
    2022$16,000 +0.6%$492,300
    2021$15,911 +2%$492,300
    2020$15,601 +1.4%$492,300
    2019$15,384 +0.7%$492,300
    2018$15,271 +0.3%$492,300
    2017$15,222 +1.5%$492,300
    2016$14,995 +3.1%$492,300
    2015$14,538 +3.4%$492,300
    2014$14,060 +3.6%$492,300
    2013$13,578 -18.3%$492,300
    2012$16,628 +1.4%$492,300 +32.3%
    2011$16,394 +2.3%$372,000
    2010$16,026 +0.7%$372,000
    2009$15,910 -0.8%$372,000
    2008$16,033 +3.6%$372,000
    2007$15,479 +5.4%$372,000
    2006$14,690 +3.7%$372,000
    2005$14,170 +8%$372,000
    2004$13,124 $372,000
    2003-- $372,000
    2002-- $372,000
    2001-- $372,000

    Find assessor info on the county website

    Neighborhood: 08055

    Nearby schools

    GreatSchools rating
    Schools provided by the listing agent
    • Elementary: CRANBERRY PINES
    • Middle: MEDFORD TOWNSHIP MEMORIAL
    • High: SHAWNEE H.S.
    • District: Medford Township Public Schools

    Source: The MLS. This data may not be complete. We recommend contacting the local school district to confirm school assignments for this home.

    Get a cash offer in 3 minutes
    Find out how much your home could sell for in as little as 3 minutes with a no-obligation cash offer.
    Estimated market value
    $868,800
    Get a cash offer in 3 minutes
    Find out how much your home could sell for in as little as 3 minutes with a no-obligation cash offer.
    Estimated market value
    $868,800