Quick move in home is now available! This adorable 2 bedroom + pocket office is turn key and ready to go. The home contains a stunning kitchen with custom wet bar and beverage cooler, quartz countertops, tile backsplash and brand new SS appliances. The primary suite boats a walk in closet and bath with tiled shower and floors. There is a secondary bedroom located next to a full bathroom and an adorable pocket office in the front of the home. On the exterior, there is a composite deck and white vinyl railing and paver walkway to the front door. Enjoy low-maintenance living with the monthly HOA that will handle lawn care and snow removal. Available to be shown by private appointment or during our community open house hours Friday - Monday 12-3pm. Employee is stationed at our model home.
Closed
$627,500
29 Magnolia Drive, Halfmoon, NY 12065
2beds
1,689sqft
Single Family Residence, Residential
Built in 2025
0.32 Acres Lot
$653,300 Zestimate®
$372/sqft
$3,204 Estimated rent
Home value
$653,300
$601,000 - $706,000
$3,204/mo
Zestimate® history
Owner options
List your home for rent
$3,204/mo
Rent Zestimate®
Find your next renter with Zillow Rental Manager. Plus, with online applications, you can quickly screen prospective tenants – for free.
$3,204/mo
Rent Zestimate®
Refinance and save
$4,348/mo
Est. payment
Refinancing to a lower rate could help reduce your monthly payments and save thousands over the life of the loan.
$4,348/mo
Est. payment
Explore your selling options
Work with a Zillow partner agent
Leverage their expertise and Zillow's premium Showcase listings to get your home seen by more buyers.
Get startedList with your own agent
Get your home in front of millions of buyers by listing it on Zillow.
Learn how to do itSell it yourself
Take full control of how buyers see your home on Zillow by listing For Sale by Owner (FSBO).
List your homeWhat's special
Composite deckWhite vinyl railingQuartz countertopsBrand new ss appliancesStunning kitchenPaver walkwayTile backsplash
Zillow last checked:
Listing updated:
Listed by:
Maureen M Abele-Ferrone 518-491-1173,
Abele Home Realty
Bought with:
Steven King, 10401290681
Venture Realty Partners
Source: Global MLS,MLS#: 202522381
Facts & features
Interior
Bedrooms & bathrooms
- Bedrooms: 2
- Bathrooms: 2
- Full bathrooms: 2
Primary bedroom
- Level: First
Primary bedroom
- Level: First
Bedroom
- Level: First
Dining room
- Level: First
Foyer
- Level: First
Kitchen
- Level: First
Laundry
- Level: First
Living room
- Level: First
Heating
- Forced Air, Natural Gas
Cooling
- Central Air
Appliances
- Included: Dishwasher, Microwave, Range, Range Hood
- Laundry: Electric Dryer Hookup, Laundry Room, Main Level, Washer Hookup
Features
- Ceramic Tile Bath
- Flooring: Carpet, Ceramic Tile, Hardwood
- Windows: Screens, Shutters, Egress Window
- Basement: Unfinished
- Number of fireplaces: 1
Interior area
- Total structure area: 1,689
- Total interior livable area: 1,689 sqft
- Finished area above ground: 1,689
- Finished area below ground: 0
Property
Parking
- Total spaces: 4
- Parking features: Attached, Garage Door Opener, Driveway
- Garage spaces: 2
- Has uncovered spaces: Yes
Features
- Patio & porch: Composite Deck, Front Porch
- Exterior features: Lighting
- Has view: Yes
- View description: Trees/Woods
Lot
- Size: 0.32 Acres
- Features: Cleared, Landscaped
Details
- Parcel number: 413800 273.14125.1
- Zoning description: Single Residence
- Special conditions: Standard
Construction
Type & style
- Home type: SingleFamily
- Architectural style: Ranch
- Property subtype: Single Family Residence, Residential
Materials
- Stone, Vinyl Siding
- Foundation: Concrete Perimeter
- Roof: Shingle
Condition
- New construction: No
- Year built: 2025
Utilities & green energy
- Electric: Single Phase
- Sewer: Public Sewer
- Water: Public
- Utilities for property: Underground Utilities
Community & HOA
Community
- Security: Carbon Monoxide Detector(s)
HOA
- Has HOA: Yes
- Amenities included: None
- Services included: Maintenance Grounds, Snow Removal
- HOA fee: $250 monthly
Location
- Region: Clifton Park
Financial & listing details
- Price per square foot: $372/sqft
- Date on market: 7/24/2025
Price history
| Date | Event | Price |
|---|---|---|
| 10/17/2025 | Sold | $627,500-0.4%$372/sqft |
Source:  Global MLS #202522381 Report a problem Global MLS #202522381 Report a problem | ||
| 8/26/2025 | Pending sale | $629,995$373/sqft |
Source: Global MLS #202522381 Report a problem | ||
| 8/7/2025 | Price change | $629,995-1.6%$373/sqft |
Source: Global MLS #202522381 Report a problem | ||
| 7/24/2025 | Listed for sale | $639,995$379/sqft |
Source: Global MLS #202522381 Report a problem | ||
Public tax history
Tax history is unavailable.
Neighborhood: 12065
Nearby homes
- $658,6953 bd2 ba1.7k sqft1 Blue Ridge Dr, Clifton Park, NY 12065Sold

- $650,9953 bd2 ba1.9k sqft3 Blue Ridge Dr, Clifton Park, NY 12065Sold
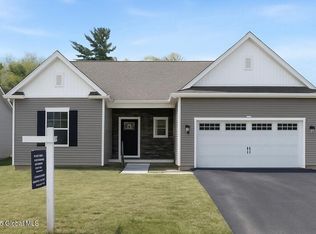
- $766,9004 bd3 ba2.5k sqft22 Magnolia Dr, Halfmoon, NY 12065New Construction
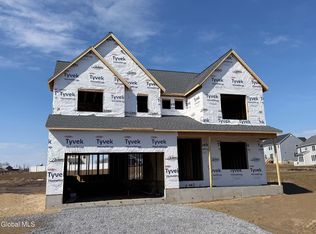
- $725,0003 bd2 ba1.9k sqft31 Magnolia Dr, Clifton Park, NY 12065Sold
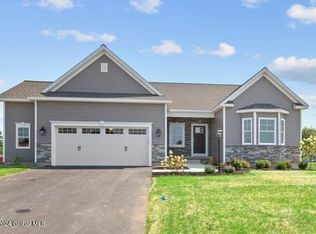
- $660,0003 bd2 ba1.8k sqft5 Blue Ridge Dr, Clifton Park, NY 12065Sold
- $610,0252 bd3 ba1.9k sqft25 Magnolia Dr, Clifton Park, NY 12065Sold
- from $636,995-- sqft33 Magnolia Dr, Halfmoon, NY 12065New Construction
- $620,9562 bd3 ba1.7k sqft23 Magnolia Dr, Clifton Park, NY 12065Sold
Nearby schools
GreatSchools rating
- 7/10Shatekon Elementary SchoolGrades: K-5Distance: 3.7 mi
- 9/10Koda Middle SchoolGrades: 6-8Distance: 4.8 mi
- 8/10Shenendehowa High SchoolGrades: 9-12Distance: 4.4 mi
Schools provided by the listing agent
- High: Shenendehowa
Source: Global MLS. This data may not be complete. We recommend contacting the local school district to confirm school assignments for this home.
Sell for more on Zillow
Get a Zillow Showcase℠ listing at no additional cost and you could sell for .
$653,300
2% more
+$13,066
With Zillow Showcase(estimated)
$666,366
- New York
- Saratoga County
- Waterford
- 12065
- 29 Magnolia Drive
Nearby cities
Nearby zip codes
Other Waterford Topics
