Skip main navigation
Off market
  • Price Unknown

    29 Main St #303, Ottawa, ON K1S 1B1

    2beds
    3baths
    Single Family Residence
    Built in ----
    -- sqft lot
    $-- Zestimate®
    C$--/sqft
    C$4,294 Estimated rent

    Home value

    Not available

    Estimated sales range

    Not available

    Not available

    Loading
    Loading...

    Owner options

    List your home for rent

    C$4,294/mo

    Rent Zestimate®

    Find your next renter with Zillow Rental Manager. Plus, with online applications, you can quickly screen prospective tenants – for free.

    Learn more

    C$4,294/mo

    Rent Zestimate®

    Refinance and save

    Refinancing to a lower rate could help reduce your monthly payments and save thousands over the life of the loan.

    See today's rates

    Explore your selling options

    Work with a Zillow partner agent

    Leverage their expertise and Zillow's premium Showcase listings to get your home seen by more buyers.

    Get started

    List with your own agent

    Get your home in front of millions of buyers by listing it on Zillow.

    Learn how to do it

    Sell it yourself

    Take full control of how buyers see your home on Zillow by listing For Sale by Owner (FSBO).

    List your home

    What's special

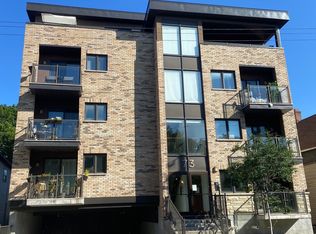
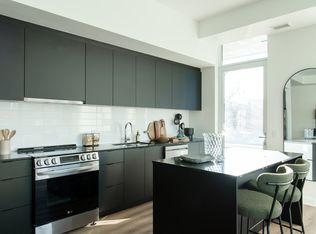
    Experience loft living at its finest in this stunning 1550 sq ft penthouse - the largest unit in the building. Designed by Hobin Design, it offers breathtaking. views of Ottawa's skyline, the canal, and stunning sunsets. Built by Charlesfort, this boutique building prioritizes space and functionality. The main level features dramatic living and dining areas with soaring windows, ample wall space for art display, and an intelligently renovated kitchen designed by Theo Mineault in 2019, with soft-close hinges, Ceasarstone Moorland Fog 30mm quartz countertops, a double oven & a dishwasher with double drawers. The primary bedroom with a renovated ensuite, a guest powder room (both done in 2021), laundry, and a balcony are also on this level. Upstairs, find an office/den/family room, storage, and a private bedroom with an ensuite bath. This unit includes a prime parking spot and access to the rooftop balcony with a BBQ area. Furnace 2021, A/C 2023, Fresh Paint (2023) & Vent Cleaning (2022). See feature sheet for more details. Please note that the unit is wheelchair accessible. Don't miss the chance to live in luxury at Glassworks schedule your viewing today!

    This property is off market, which means it's not currently listed for sale or rent on Zillow. This may be different from what's available on other websites or public sources.
    Zillow last checked:

    Source: Engel & Volkers,MLS®#: X11937799MLS Logo

    Facts & features

    Interior

    Bedrooms & bathrooms
    • Bedrooms: 2
    • Bathrooms: 3

    Property

    Details
    • Parcel number: 156530004

    Construction

    Type & style
    • Home type: SingleFamily
    • Property subtype: Single Family Residence

    Community & HOA

    Location
    • Region: Ottawa

    Financial & listing details

    • Date on market: 1/24/2025
    • Lease term: Contact For Details

    Price history

    DateEventPrice
    4/15/2025Listing removedC$895,000
    Source: Engel & Volkers #X11937799 Report a problem
    1/24/2025Listed for saleC$895,000-3.6%
    Source: Engel & Volkers #X11937799 Report a problem
    10/18/2024Listing removedC$928,000
    Source: Engel & Volkers #1408172 Report a problem
    8/22/2024Listed for saleC$928,000
    Source: Engel & Volkers #1408172 Report a problem
    5/15/2024Listing removedC$928,000
    Source: Engel & Volkers #1390488 Report a problem
    5/7/2024Listed for saleC$928,000-2.1%
    Source: Engel & Volkers #1390488 Report a problem
    5/7/2024Listing removedC$948,000
    Source: Engel & Volkers #1384292 Report a problem
    4/10/2024Listed for saleC$948,000
    Source: Engel & Volkers #1384292 Report a problem

    Public tax history

    Tax history is unavailable.

    Neighborhood: Ottawa East

    Nearby schools

    GreatSchools rating

    No schools nearby

    We couldn't find any schools near this home.