Skip main navigation
Off market
  • $1,398,200

    29 Main Street Park, Malden, MA 02148

    8beds
    4,844sqft
    MultiFamily
    Built in 1900
    -- sqft lot
    $1,398,200 Zestimate®
    $289/sqft
    $3,140 Estimated rent

    Home value

    $1,398,200

    $1.26M - $1.55M

    $3,140/mo

    Zestimate® history
    Loading
    Loading...

    Owner options

    List your home for rent

    $3,140/mo

    Rent Zestimate®

    Find your next renter with Zillow Rental Manager. Plus, with online applications, you can quickly screen prospective tenants – for free.

    Learn more

    $3,140/mo

    Rent Zestimate®

    Refinance and save

    $8,746/mo

    Est. payment

    Refinancing to a lower rate could help reduce your monthly payments and save thousands over the life of the loan.

    See today's rates

    $8,746/mo

    Est. payment

    Explore your selling options

    Work with a Zillow partner agent

    Leverage their expertise and Zillow's premium Showcase listings to get your home seen by more buyers.

    Get started

    List with your own agent

    Get your home in front of millions of buyers by listing it on Zillow.

    Learn how to do it

    Sell it yourself

    Take full control of how buyers see your home on Zillow by listing For Sale by Owner (FSBO).

    List your home

    What's special

    Be quick on this one of a kind 3 family home located just moments from Malden T stop! Massive home & giant 12k level lot w/2 car garage & 2 driveways for 9+ cars! 1st level features hardwood floors thru-out, high ceilings, 5 rms, huge living room with f/p, giant dr with hutch, 2 big brs, full ct bath & huge modern EIK, french doors to wrap around deck & more. 2nd level is on 2 levels & 1st level features huge lr with hw flrs, 2brs w/carpet, full bath, dr & big fully appliance EIK, Sliders to deck. 2nd level of this units features 4 brs with ww, family rm, & 3/4 bath, rear unit is set up as an oversize studio with large eat in kit, full bath & br with lg closet. Huge bsmt has one fin rm & laundry area, 2nd & 3rd units share one heating & h20 unit and electric. 2 private fenced yards. Also listed as 3 individual condo's.

    This property is off market, which means it's not currently listed for sale or rent on Zillow. This may be different from what's available on other websites or public sources.

    Facts & features

    Interior

    Bedrooms & bathrooms
    • Bedrooms: 8
    • Bathrooms: 4
    • Full bathrooms: 4
    Heating
    • Baseboard, Gas
    Appliances
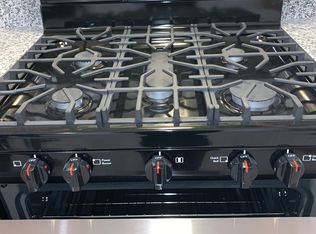
    • Included: Dishwasher, Garbage disposal, Range / Oven, Refrigerator
    Features
    • Flooring: Tile, Carpet, Hardwood, Laminate
    • Basement: Partially finished
    • Has fireplace: Yes
    Interior area
    • Total interior livable area: 4,844 sqft

    Property

    Parking
    • Parking features: Garage - Detached
    Features
    • Exterior features: Wood
    • Has view: Yes
    • View description: City
    Lot
    • Size: 0.29 Acres
    Details
    • Parcel number: MALDM073B820L006

    Construction

    Type & style
    • Home type: MultiFamily
    Materials
    • Frame
    • Roof: Asphalt
    Condition
    • Year built: 1900

    Community & neighborhood

    Location
    • Region: Malden

    Other

    Other facts
    • APP_DSCRP_1: Range, Dishwasher, Refrigerator, Disposal
    • APP_DSCRP_2: Range, Refrigerator, Dishwasher, Disposal
    • BASEMENT_FEATURE: Full, Concrete Floor, Interior Access
    • FLOORING: Vinyl, Wall to Wall Carpet, Tile, Hardwood, Varies Per Unit, Wood Laminate
    • FOUNDATION: Fieldstone
    • HEA_DSCRP_1: Gas, Hot Water Baseboard
    • HEA_DSCRP_2: Gas, Hot Water Baseboard
    • HOT_WATER: Natural Gas
    • HOW_SHOWN_BB: Appointment Required, Sign, Call List Office
    • HOW_SHOWN_FB: Appointment Required, Sign, Call List Office
    • IFE_DSCRP_1: Cable TV Available, Ceiling Fans, Pantry, Storage, Fireplace - Wood burning, Hardwood Floors, Bathroom With Tub & Shower, Walk-In Closet, Other (See Remarks)
    • IFE_DSCRP_2: Cable TV Available, Other (See Remarks), Hardwood Floors, Wall to Wall Carpet, Tile Floor, Bathroom With Tub & Shower
    • LOT_DESCRIPTION: Paved Drive, Fenced/Enclosed, Level, Corner, City View(s)
    • RMS_DSCRP_1: Living Room, Dining Room, Kitchen, Other (See Remarks)
    • RMS_DSCRP_2: Living Room, Kitchen, Dining Room, Other (See Remarks), Family Room
    • ROOF_MATERIAL: Asphalt/Fiberglass Shingles, Slate
    • ENERGY_FEATURES: Insulated Windows, Insulated Doors, Varies per Unit
    • APP_DSCRP_3: Range
    • EXTERIOR: Wood
    • EXTERIOR_FEATURES: Porch, Screens, Fenced Yard
    • HEA_DSCRP_3: Hot Water Baseboard, Gas
    • IFE_DSCRP_3: Cable TV Available, Ceiling Fans, Wall to Wall Carpet, Bathroom With Tub & Shower, Pantry, Tile Floor
    • RMS_DSCRP_3: Kitchen, Other (See Remarks)
    • RNT_DSCRP_1: Water
    • RNT_DSCRP_2: Water, Heat
    • RNT_DSCRP_3: Water, Heat
    • UTILITY_CONNECTIONS: for Gas Range
    • YEAR_ROUND: Yes
    • ROAD_TYPE: Dead End
    • MF_TYPE: 3 Family

    Price history

    DateEventPrice
    12/20/2022Listing removed$150
    Source: MLS PIN #73062337 Report a problem
    12/1/2022Listed for sale$150-100%
    Source: MLS PIN #73062337 Report a problem
    3/29/2017Sold$795,000-6.5%$164/sqft
    Source: Public Record Report a problem
    2/14/2017Price change$849,900-2.9%$175/sqft
    Source: Century 21 Advance Realty #72107113 Report a problem
    1/31/2017Price change$874,900-4.9%$181/sqft
    Source: Century 21 Advance Realty #72107113 Report a problem
    1/19/2017Price change$919,900-1.1%$190/sqft
    Source: Century 21 Advance Realty #72107113 Report a problem
    1/10/2017Listed for sale$929,900+24%$192/sqft
    Source: Century 21 Advance Realty #72107113 Report a problem
    9/30/2016Listing removed$749,900$155/sqft
    Source: CENTURY 21 Advance Realty #72070616 Report a problem
    9/21/2016Listed for sale$749,900+61.3%$155/sqft
    Source: Century 21 Advance Realty #72070616 Report a problem
    12/29/2009Sold$465,000$96/sqft
    Source: Public Record Report a problem

    Public tax history

    YearProperty taxesTax assessment
    2025$12,115 +2.7%$1,070,200 +6.1%
    2024$11,792 +3.2%$1,008,700 +7.6%
    2023$11,423 +4.6%$937,100 +5.9%
    2022$10,925 +4.4%$884,600 +3.9%
    2021$10,466 +2.9%$851,600 +6%
    2020$10,167 +1.8%$803,700 +6.8%
    2019$9,988 +4.1%$752,700 +10.6%
    2018$9,591 +4.1%$680,700 +4.7%
    2017$9,212 +6.2%$650,100 +13.6%
    2016$8,673 +4.6%$572,100 +8.6%
    2015$8,288 +7.9%$526,900 +10.4%
    2014$7,683 +6.5%$477,200 +5%
    2013$7,216 +13.6%$454,400 +2.5%
    2012$6,351 +2.5%$443,200 -2.9%
    2011$6,199 -4.8%$456,500 -13.1%
    2010$6,510 -1.6%$525,400 -21.3%
    2009$6,618 -0.6%$667,800 -9.4%
    2008$6,661 +7.2%$736,800 -2.2%
    2007$6,216 +4.5%$753,400 +4%
    2006$5,947 $724,300

    Find assessor info on the county website

    Neighborhood: Downtown

    Nearby schools

    GreatSchools rating
    Get a cash offer in 3 minutes
    Find out how much your home could sell for in as little as 3 minutes with a no-obligation cash offer.
    Estimated market value
    $1,398,200
    Get a cash offer in 3 minutes
    Find out how much your home could sell for in as little as 3 minutes with a no-obligation cash offer.
    Estimated market value
    $1,398,200