Open House Saturday, 10/3 from 11-1pm!!!! This is the home you've been waiting for! Meticulously maintained and updated traditional colonial in Hoot Owl section of Medford. The first floor is bright and airy with a formal living living room and separate family room with a fireplace. The kitchen is a chef's delight with stainless steel appliances and room for the entire family to help out. There is island seating plus and additional nook that was added on to the rear of the home. This area over looks the serene back yard and the in-ground pool. Upstairs are four bedrooms with primary suite that will not disappoint. This area has a walk-in closet and ensuite bath. The home has forced hot air and AC, but for those extra chilly nights, supplemental heat is available via electric baseboard heat that is independently controlled by each area in the house and a wood-burning stove in the family room! As an added assurance, a newly installed back-up generator ensures that power is never interrupted to the home. All records of repairs and improvements are available for review. One of the lowest priced homes of this size and quality in all of Medford!
For sale
Price cut: $12K (9/18)
$637,900
29 Maine Trl, Medford, NJ 08055
4beds
2,384sqft
Single Family Residence
Built in 1969
0.82 Acres Lot
$-- Zestimate®
$268/sqft
$-- HOA
What's special
In-ground poolIsland seating
- 27 days
- 1,716
- 111
Zillow last checked:
Listing updated:
Listed by:
Tim D'Angelo 609-707-6020,
Coldwell Banker Realty
Source: Bright MLS,MLS#: NJBL2119696
Facts & features
Interior
Bedrooms & bathrooms
- Bedrooms: 4
- Bathrooms: 3
- Full bathrooms: 2
- 1/2 bathrooms: 1
- Main level bathrooms: 3
- Main level bedrooms: 4
Basement
- Area: 1100
Heating
- Baseboard, Forced Air, Electric, Natural Gas
Cooling
- Central Air, Natural Gas
Appliances
- Included: Built-In Range, Dishwasher, Disposal, Dryer, Microwave, Self Cleaning Oven, Cooktop, Washer, Gas Water Heater
- Laundry: Main Level
Features
- Attic, Bathroom - Stall Shower, Bathroom - Tub Shower, Breakfast Area, Dining Area, Floor Plan - Traditional, Eat-in Kitchen, Primary Bath(s), Walk-In Closet(s), Other, 9'+ Ceilings
- Flooring: Hardwood, Tile/Brick
- Windows: Double Hung
- Basement: Drainage System,Space For Rooms,Unfinished,Water Proofing System,Windows
- Number of fireplaces: 1
- Fireplace features: Wood Burning
Interior area
- Total structure area: 3,484
- Total interior livable area: 2,384 sqft
- Finished area above ground: 2,384
Property
Parking
- Total spaces: 2
- Parking features: Storage, Garage Faces Front, Attached, Driveway
- Attached garage spaces: 2
- Has uncovered spaces: Yes
Accessibility
- Accessibility features: None
Features
- Levels: Two
- Stories: 2
- Patio & porch: Deck
- Exterior features: Rain Gutters
- Has private pool: Yes
- Pool features: Heated, In Ground, Concrete, Private
- Fencing: Full
Lot
- Size: 0.82 Acres
Details
- Additional structures: Above Grade
- Parcel number: 200230400018
- Zoning: GD
- Special conditions: Standard
Construction
Type & style
- Home type: SingleFamily
- Architectural style: Colonial
- Property subtype: Single Family Residence
Materials
- Frame
- Foundation: Block
- Roof: Shingle
Condition
- New construction: No
- Year built: 1969
Utilities & green energy
- Electric: 200+ Amp Service
- Sewer: No Septic System
- Water: Filter, Well
Community & HOA
Community
- Subdivision: Hoot Owl Estates
HOA
- Has HOA: No
Location
- Region: Medford
- Municipality: MEDFORD TWP
Financial & listing details
- Price per square foot: $268/sqft
- Tax assessed value: $289,300
- Annual tax amount: $10,860
- Date on market: 9/2/2026
- Listing agreement: Exclusive Right To Sell
- Inclusions: Washer / Dryer, Refrigerator, Dishwasher, Disposal
- Exclusions: Personal Property
- Ownership: Fee Simple
Estimated market value
Not available
Estimated sales range
Not available
Not available
Price history
| Date | Event | Price |
|---|---|---|
| 9/18/2026 | Price change | $637,900-1.8%$268/sqft |
Source:  Bright MLS #NJBL2119696 Report a problem Bright MLS #NJBL2119696 Report a problem | ||
| 9/3/2026 | Listed for sale | $649,900$273/sqft |
Source: Bright MLS #NJBL2119696 Report a problem | ||
Public tax history
| Year | Property taxes | Tax assessment |
|---|---|---|
| 2025 | $10,267 +7% | $289,300 |
| 2024 | $9,599 | $289,300 |
| 2023 | -- | $289,300 |
| 2022 | $9,402 +0.6% | $289,300 |
| 2021 | $9,350 +2% | $289,300 |
| 2020 | $9,168 +1.4% | $289,300 |
| 2019 | $9,041 +0.7% | $289,300 |
| 2018 | $8,974 +0.3% | $289,300 |
| 2017 | $8,945 +1.5% | $289,300 |
| 2016 | $8,812 +3.1% | $289,300 |
| 2015 | $8,543 +3.4% | $289,300 |
| 2014 | $8,262 +3.6% | $289,300 |
| 2013 | $7,979 +10.6% | $289,300 |
| 2012 | $7,215 +1.4% | $289,300 +79.2% |
| 2011 | $7,113 +2.3% | $161,400 |
| 2010 | $6,953 +0.7% | $161,400 |
| 2009 | $6,903 -0.8% | $161,400 |
| 2008 | $6,956 +3.6% | $161,400 |
| 2007 | $6,716 +5.4% | $161,400 |
| 2006 | $6,374 +3.7% | $161,400 |
| 2005 | $6,148 +8% | $161,400 |
| 2004 | $5,694 | $161,400 |
| 2003 | -- | $161,400 |
| 2002 | -- | $161,400 |
| 2001 | -- | $161,400 |
Find assessor info on the county website
Monthly payment
Est. payment
Payment breakdown
Explore the cost of this home by adjusting the details. Changes won't be saved.Climate risks
Neighborhood: 08055
Nearby schools
Schools provided by the listing agent
- Elementary: Taunton Forge E.s.
- Middle: Medford Twp Memorial
- High: Shawnee H.s.
- District: Medford Township Public Schools
Source: Bright MLS. This data may not be complete. We recommend contacting the local school district to confirm school assignments for this home.

Similar homes
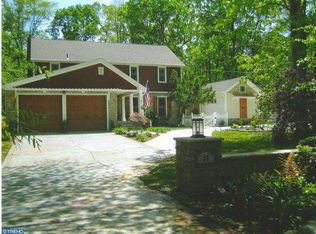
- $499,9004 bd2 ba1.8k sqft10 Evergreen Trl, Medford, NJ 08055For Sale
 MLS ID #NJBL2117798, Terry Cassady, All-Ways Agency. Bright MLS
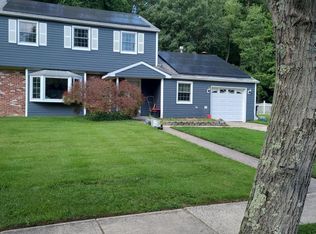
 - $579,0007 bd3 ba2.8k sqft42 W Lake Rd, Medford, NJ 08055For Sale
 MLS ID #NJBL2116878, Jessica Fischer, Keller Williams Realty - Marlton. Bright MLS
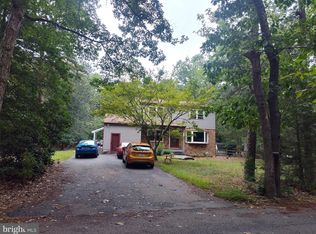
 - $650,0003 bd3 ba2k sqft14 Abbotsford Dr, Marlton, NJ 08053For Sale
 MLS ID #NJBL2114524, Michael Crugnale, Landmark Realty Associates. Bright MLS
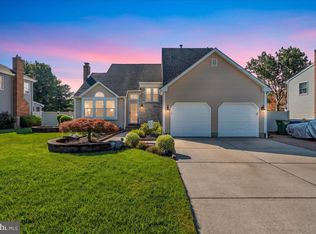
 - $654,9004 bd4 ba2.6k sqft1707 Biden Ln, Williamstown, NJ 08094For Sale
 MLS ID #NJGL2078252, Joseph Cristinzio, Mercury Real Estate Group. Bright MLS
 - $559,9003 bd3 ba2.1k sqft28 Elmwood Dr, Tabernacle, NJ 08088For SaleMLS ID #NJBL2112296, Brandannette Hauer, Weichert Realtors-Medford. Bright MLS
- $525,0003 bd3 ba2.2k sqft32 Battery Hill Dr, Voorhees, NJ 08043For SaleMLS ID #NJCD2121752, Tony DiBacco, World Net Realty/SJ. Bright MLS
- $649,0004 bd3 ba2.8k sqft1726 2nd St, Thorofare, NJ 08086For SaleMLS ID #NJGL2076070, Todd Hahn, RE/MAX Preferred - Mullica Hill. Bright MLS
- $599,9005 bd3 ba1.5k sqft454 Dunksferry Rd, Bensalem, PA 19020For SaleMLS ID #PABU2126540, Heather Hibbs, Homestarr Realty. Bright MLS
- $530,0003 bd3 ba1.6k sqft561 Covered Bridge Rd, Cherry Hill, NJ 08034For SaleMLS ID #NJCD2124244, Jon Cohen, Keller Williams - Main Street. Bright MLS
- $589,0004 bd3 ba3.4k sqft51 Homestead Dr, Pemberton, NJ 08068For SaleMLS ID #NJBL2120254, Sami Pala, Realty One Group Legend. Bright MLS
- $675,0003 bd4 ba1.6k sqft21 Sunset Rd, Turnersville, NJ 08012For SaleMLS ID #NJGL2076370, Dani Bannon, Keller Williams Realty - Washington Township. Bright MLS
- $579,9003 bd2 ba1.8k sqft407 S Washington Ave, Moorestown, NJ 08057For SaleMLS ID #NJBL2119242, Dan Gatti, Keller Williams Realty - Moorestown. Bright MLS
- $549,0004 bd1 ba1.2k sqft234 Thomas Ave N, Lawnside, NJ 08045For SaleMLS ID #NJCD2126672, Margarita Korneyeva, Keller Williams Realty - Moorestown. Bright MLS
- $475,0006 bd3 ba2.3k sqft15 Elmwood Dr, Tabernacle, NJ 08088For SaleMLS ID #NJBL2111166, Lisa Gordon, BHHS Fox & Roach-Moorestown. Bright MLS
- $464,9003 bd3 ba2k sqft528 S Brentwood Dr, Mount Laurel, NJ 08054For SaleMLS ID #NJBL2113472, Barry Angely, RE/MAX Centre Realtors. Bright MLS
- $450,0003 bd2 ba1.7k sqft202 Oak Ln, Tabernacle, NJ 08088For SaleMLS ID #NJBL2110494, Ed Haines, Haines Realty, LLC. Bright MLS
- $550,0003 bd3 ba1.9k sqft206 Jarvis Rd, Sicklerville, NJ 08081For SaleMLS ID #NJCD2124388, Eri Espinal, Keller Williams Real Estate Tri-County. Bright MLS
- $510,0004 bd3 ba2.6k sqft9 Crystal Ct, Sicklerville, NJ 08081For SaleMLS ID #NJCD2119588, Hssaine Zahiri, First Advantage Realty II LLC. Bright MLS
- $519,9006 bd3 ba2.2k sqft317 Cambridge Rd, Cherry Hill, NJ 08034For SaleMLS ID #NJCD2123836, Juan Aguilar, HomeSmart First Advantage Realty. Bright MLS
- $459,5004 bd3 ba1.5k sqft216 Garfield Ave, Clementon, NJ 08021For SaleMLS ID #NJCD2125556, JUAN RODRIGUEZ CRUZ, Garden State Properties Group - Merchantville. Bright MLS
