Welcome to 29 Malden Ave, Sanford, ME 04073
Bring your vision and build instant sweat equity with this classic 3-bedroom, 1-bathroom single-level ranch offering solid bones, modern energy efficiency, and immense potential. The interior features a practical layout with a bright main living space, wood-look flooring, and a large eat-in kitchen with generous cabinet storage. Down below, an expansive full basement provides exceptional storage and the potential for a workshop, fitness area, or future finished living space.
Outside, the home is equipped with cost-saving solar panels atop a durable metal roof, providing significant utility bill savings and eco power year-round. The property is set on a private 0.29-acre lot shaded by mature trees, complete with low-maintenance siding, an expansive gravel driveway, and a covered carport.
Tucked into a peaceful neighborhood setting, the home offers exceptional everyday driveability. You are only minutes from downtown Sanford's shopping centers, dining, schools, and medical facilities, with rapid access to Route 109 and Route 4. Commuters will appreciate the easy connections to Rochester, NH, the southern Maine seacoast beaches in Wells and Kennebunk, and the Maine Turnpike (I-95) for straightforward travel north to Portland or south to Portsmouth.
Pending
$299,999
29 Malden Avenue, Sanford, ME 04073
3beds
960sqft
Single Family Residence
Built in 1985
0.29 Acres Lot
$301,000 Zestimate®
$312/sqft
$-- HOA
What's special
Covered carportExpansive gravel drivewayGenerous cabinet storageLarge eat-in kitchenLow-maintenance sidingDurable metal roofBright main living space
- 13 days
- 854
- 30
Likely to sell faster than
Zillow last checked:
Listing updated:
Listed by:
Realty ONE Group Next Level
Source: Maine Listings,MLS#: 1677506
Facts & features
Interior
Bedrooms & bathrooms
- Bedrooms: 3
- Bathrooms: 1
- Full bathrooms: 1
Bedroom 1
- Level: First
Bedroom 2
- Level: First
Bedroom 3
- Level: First
Kitchen
- Level: First
Living room
- Level: First
Heating
- Forced Air
Cooling
- None
Features
- Flooring: Laminate, Vinyl
- Basement: Interior Entry,Full,Unfinished
- Has fireplace: No
Interior area
- Total structure area: 960
- Total interior livable area: 960 sqft
- Finished area above ground: 960
- Finished area below ground: 0
Property
Parking
- Parking features: Common, Paved, 1 - 4 Spaces, On Site
Lot
- Size: 0.29 Acres
- Features: Near Town, Neighborhood, Level, Open Lot
Details
- Parcel number: SANFMR19AB36
- Zoning: RES
Construction
Type & style
- Home type: SingleFamily
- Architectural style: Ranch
- Property subtype: Single Family Residence
Materials
- Wood Frame, Vinyl Siding
- Roof: Metal
Condition
- Year built: 1985
Utilities & green energy
- Electric: Circuit Breakers
- Sewer: Public Sewer
- Water: Public
Community & HOA
Location
- Region: Sanford
Financial & listing details
- Price per square foot: $312/sqft
- Tax assessed value: $195,200
- Annual tax amount: $3,365
- Date on market: 8/24/2026
- Road surface type: Paved
Estimated market value
$301,000
$286,000 - $316,000
$2,209/mo
Price history
| Date | Event | Price |
|---|---|---|
| 8/28/2026 | Pending sale | $299,999$312/sqft |
Source:  Maine Listings #1677506 Report a problem Maine Listings #1677506 Report a problem | ||
| 8/24/2026 | Listed for sale | $299,999$312/sqft |
Source: Maine Listings #1677506 Report a problem | ||
Public tax history
| Year | Property taxes | Tax assessment |
|---|---|---|
| 2024 | $2,955 | $195,200 |
| 2023 | $2,955 +2.3% | $195,200 |
| 2022 | $2,889 -1.7% | $195,200 +20.7% |
| 2021 | $2,940 | $161,700 |
| 2020 | $2,940 +6.1% | $161,700 +20.8% |
| 2019 | $2,772 +4.1% | $133,900 +3.1% |
| 2018 | $2,663 +4.3% | $129,900 +5.5% |
| 2017 | $2,553 -1.8% | $123,100 +7.7% |
| 2016 | $2,599 +13.1% | $114,300 |
| 2015 | $2,299 +0% | $114,300 |
| 2014 | $2,298 -6.8% | $114,300 -1.7% |
| 2013 | $2,466 +4.1% | $116,300 -5.1% |
| 2012 | $2,369 +10.3% | $122,600 |
| 2011 | $2,148 -0.5% | $122,600 -6.8% |
| 2009 | $2,159 -0.6% | $131,500 -4.9% |
| 2008 | $2,171 +4.9% | $138,300 -2.5% |
| 2006 | $2,070 | $141,800 |
Find assessor info on the county website
Monthly payment
Est. payment
Payment breakdown
Explore the cost of this home by adjusting the details. Changes won't be saved.Climate risks
Neighborhood: 04073
Similar homes
- $314,9003 bd1 ba960 sqft16 Pierce Avenue, Sanford, ME 04073Active

 MLS ID #1672238, Better Homes & Gardens Real Estate/The Masiello Group. Maine Listings
 - $--3 bd1 ba819 sqft6 Nowell St, Sanford, ME 04073Auction
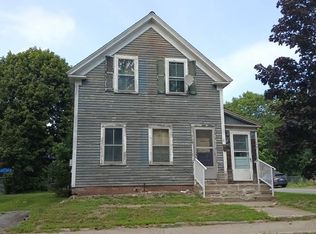 Auction.com 2
 - $379,0003 bd1 ba960 sqft54 Essex Street, Sanford, ME 04073Active
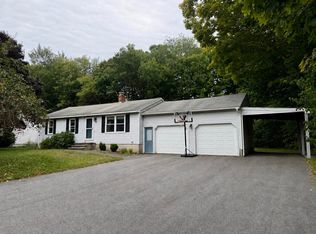 MLS ID #5107472, Lauren Kane, RE/MAX Shoreline. PrimeMLS
 - $300,0003 bd1 ba1.4k sqft7 Bates Street, Sanford, ME 04073Active
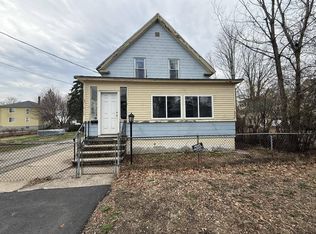 MLS ID #1658304, Home At Last Realty. Maine Listings
 - $295,0003 bd2 ba1.3k sqft23 Cottage Street, Sanford, ME 04073ActiveMLS ID #1675171, Century 21 North East. Maine Listings
- $425,0004 bd1 ba1.2k sqft137 Stebbins Road, Sanford, ME 04073ActiveMLS ID #1676609, Keller Williams Coastal and Lakes & Mountains Realty. Maine Listings
- $309,9003 bd2 ba1.3k sqft63 North Avenue, Sanford, ME 04073ActiveMLS ID #1672324, Century 21 North East. Maine Listings
- $399,9003 bd2 ba1.1k sqft24 Middle Street, Sanford, ME 04073ActiveMLS ID #1677829, Town Square Realty Group. Maine Listings
- $244,9003 bd2 ba1.4k sqft18 Marsh Brook Crossing, Sanford, ME 04073ActiveMLS ID #1676764, Lakes Region Realty. Maine Listings
- $379,9002 bd1 ba1.3k sqft103 Grammar Street, Sanford, ME 04073ActiveMLS ID #1677530, Town Square Realty Group. Maine Listings
- $349,0002 bd2 ba720 sqft27 Emerson Street, Sanford, ME 04073ActiveMLS ID #1665581, Engel & Volkers Portsmouth. Maine Listings
- $295,0002 bd1 ba784 sqft349 Old Alfred Road, Waterboro, ME 04030ActiveMLS ID #1679352, Tree Street Realty. Maine Listings
- $284,9002 bd1 ba816 sqft102 Country Club 1 Road #8A, Sanford, ME 04073ActiveMLS ID #1672942, Meservier & Associates. Maine Listings
- $399,9003 bd2 ba1.1k sqft15 Stevens Street, Sanford, ME 04073ActiveMLS ID #1677835, Coldwell Banker Realty. Maine Listings
- $276,6843 bd2 ba1k sqft126 Independence Way #30, Wells, ME 04090ActiveMLS ID #1677890, Open Concepts Realty. Maine Listings
- $280,0002 bd2 ba1.2k sqft14 Hammond Street, Sanford, ME 04073ActiveMLS ID #1678234, Century 21 North East. Maine Listings
- $249,8953 bd1 ba1.2k sqft31 Pleasant Street, Sanford, ME 04083ActiveMLS ID #1679465, homecoin.com. Maine Listings
- $285,0003 bd1 ba1.3k sqft72 W Shore Drive, Lyman, ME 04002ActiveMLS ID #1668665, Keller Williams Realty. Maine Listings
- $293,0002 bd1 ba600 sqft412 Post Road #200, Wells, ME 04090ActiveMLS ID #1678439, Hawkins Real Estate Company. Maine Listings
