Skip main navigation
Closed
  • $405,000

    29 Manchester Lane, Fairfield, CA 94533

    2beds
    1,014sqft
    Townhouse
    Built in 1992
    1,054.15 Square Feet Lot
    $388,800 Zestimate®
    $399/sqft
    $2,331 Estimated rent

    Home value

    $388,800

    $369,000 - $408,000

    $2,331/mo

    Zestimate® history
    Loading
    Loading...

    Owner options

    List your home for rent

    $2,331/mo

    Rent Zestimate®

    Find your next renter with Zillow Rental Manager. Plus, with online applications, you can quickly screen prospective tenants – for free.

    Learn more

    $2,331/mo

    Rent Zestimate®

    Refinance and save

    $3,000/mo

    Est. payment

    Refinancing to a lower rate could help reduce your monthly payments and save thousands over the life of the loan.

    See today's rates

    $3,000/mo

    Est. payment

    Explore your selling options

    Work with a Zillow partner agent

    Leverage their expertise and Zillow's premium Showcase listings to get your home seen by more buyers.

    Get started

    List with your own agent

    Get your home in front of millions of buyers by listing it on Zillow.

    Learn how to do it

    Sell it yourself

    Take full control of how buyers see your home on Zillow by listing For Sale by Owner (FSBO).

    List your home

    What's special

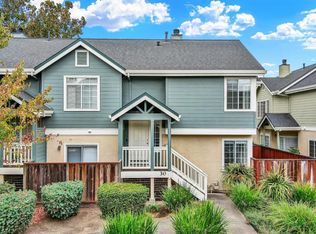
    Spacious Split-Level Townhouse/PUD with Abundant Amenities. Step into this delightful home featuring stunning vaulted ceilings. Cozy up to your fireplace in your stylish living room that opens up to a spacious balcony on the upper level. The unit includes a full bedroom and bathroom on the lower level, granting easy access to the patio for your convenience. Updated bathrooms, washer, dryer hookups upstairs, a walk-in closet in the Master bedroom, and a garage with additional storage space on the lower level are all part of the package. Community amenities such as a gym, pool, and playground are readily available for your enjoyment. Conveniently located just a short drive from Travis Air Force Base. This property offers a perfect blend of comfort and convenience. Don't miss the opportunity to experience this charming home first hand!

    Zillow last checked:

    Listing updated:

    Listed by:

    Robin Stucker DRE #01347484 707-688-7966,

    Coldwell Banker Kappel Gateway 707-446-9800

    Bought with:

    Justin B Anselmo, DRE #02005895

    McGuire Real Estate

    Source: BAREIS,MLS#: 324006405MLS LogoOriginating MLS: Northern Solano

    Facts & features

    Interior

    Bedrooms & bathrooms
    • Bedrooms: 2
    • Bathrooms: 2
    • Full bathrooms: 2
    Primary bedroom
    • Features: Walk-In Closet(s)
    Bedroom
    • Level: Lower,Main
    Primary bathroom
    • Features: Tub w/Shower Over
    Bathroom
    • Features: Shower Stall(s)
    • Level: Lower,Main
    Kitchen
    • Features: Breakfast Area
    • Level: Main
    Living room
    • Features: Cathedral/Vaulted
    • Level: Main
    Heating
    • Central
    Cooling
    • Central Air
    Appliances
    • Included: Dishwasher, Disposal, Free-Standing Electric Range, Microwave
    • Laundry: Hookups Only, Laundry Closet
    Features
    • Cathedral Ceiling(s)
    • Flooring: Carpet, Laminate, Vinyl
    • Windows: Dual Pane Full
    • Has basement: No
    • Number of fireplaces: 1
    • Fireplace features: Wood Burning
    • Common walls with other units/homes: End Unit
    Interior area
    • Total structure area: 1,014
    • Total interior livable area: 1,014 sqft

    Property

    Parking
    • Total spaces: 2
    • Parking features: Garage Door Opener, Guest, Paved
    • Garage spaces: 1
    • Has uncovered spaces: Yes
    Features
    • Stories: 2
    • Patio & porch: Patio
    • Exterior features: Balcony
    • Pool features: Community
    • Fencing: Wood
    Lot
    • Size: 1,054 sqft
    • Features: Landscape Misc
    Details
    • Parcel number: 0174320180
    • Special conditions: Standard

    Construction

    Type & style
    • Home type: Townhouse
    • Property subtype: Townhouse
    • Attached to another structure: Yes
    Materials
    • Stucco, Wood Siding
    • Roof: Composition
    Condition
    • Year built: 1992

    Utilities & green energy

    • Electric: 220 Volts in Laundry
    • Sewer: Public Sewer
    • Water: Public
    • Utilities for property: Cable Available, Public

    Community & neighborhood

    Security
    • Security features: Carbon Monoxide Detector(s), Double Strapped Water Heater, Smoke Detector(s)
    Location
    • Region: Fairfield
    • Subdivision: Cambridge Estates

    HOA & financial

    HOA
    • Has HOA: Yes
    • HOA fee: $425 monthly
    • Amenities included: Gym, Playground, Pool, Spa/Hot Tub
    • Services included: Maintenance Structure, Maintenance Grounds, Management, Pool, Roof
    • Association name: LLW Properties
    • Association phone: 707-455-4200

    Price history

    DateEventPrice
    3/11/2024Sold$405,000+3.8%$399/sqft
    Source: BAREIS #324006405 Report a problem
    2/19/2024Pending sale$390,000$385/sqft
    Source: BAREIS #324006405 Report a problem
    2/10/2024Listed for sale$390,000+25.8%$385/sqft
    Source: BAREIS #324006405 Report a problem
    2/20/2020Sold$310,000$306/sqft
    Source: Public Record Report a problem
    12/20/2019Listed for sale$310,000+195.2%$306/sqft
    Source: Realty One Group FOX #21930645 Report a problem
    12/5/2008Sold$105,000-46.5%$104/sqft
    Source: Public Record Report a problem
    8/4/2008Sold$196,145-24.6%$193/sqft
    Source: Public Record Report a problem
    11/24/2004Sold$260,000+79.3%$256/sqft
    Source: Public Record Report a problem
    7/12/2001Sold$145,000+625%$143/sqft
    Source: Public Record Report a problem
    8/20/1999Sold$20,000$20/sqft
    Source: Public Record Report a problem

    Public tax history

    YearProperty taxesTax assessment
    2025$4,504 +158%$413,100 +24.3%
    2024$1,746 -1.4%$332,380 +2%
    2023$1,771 -2.1%$325,863 +2%
    2022$1,809 +1.6%$319,474 +2%
    2021$1,781 +33.4%$313,211 +153.3%
    2020$1,335 +1.9%$123,633 +2%
    2019$1,311 +1.2%$121,210 +2%
    2018$1,296 +3.3%$118,834 +2%
    2017$1,254 +1.9%$116,505 +2%
    2016$1,230 +1.5%$114,221 +1.5%
    2015$1,212 +1.8%$112,507 +2%
    2014$1,191 $110,304 +19.9%
    2013-- $92,000 +17.9%
    2012-- $78,000 -3.7%
    2011-- $81,000 -19%
    2010-- $100,000 -4.8%
    2009-- $105,000 -55.1%
    2008-- $234,000 -13.5%
    2007-- $270,504 +2%
    2006-- $265,200 +2%
    2005-- $260,000 +72.6%
    2004-- $150,661 +1.9%
    2003-- $147,900 +2%
    2002-- $145,000 +17.1%
    2001-- $123,861 +10.6%
    2000$1,201 $112,000

    Find assessor info on the county website

    Neighborhood: 94533

    Nearby schools

    GreatSchools rating
    Schools provided by the listing agent
    • District: Travis Unified

    Source: BAREIS. This data may not be complete. We recommend contacting the local school district to confirm school assignments for this home.

    Get a cash offer in 3 minutes
    Find out how much your home could sell for in as little as 3 minutes with a no-obligation cash offer.
    Estimated market value
    $388,800
    Get a cash offer in 3 minutes
    Find out how much your home could sell for in as little as 3 minutes with a no-obligation cash offer.
    Estimated market value
    $388,800