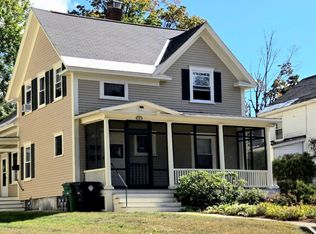
This two family home offers excellent versatility for both owner occupants and investors alike. On the first floor, Unit 1 features 2 bedrooms, a dining room, an ample kitchen, along with a bright, sunny living room and full bathroom. The second floor is home to Unit 2, a comfortable 1 bedroom unit with a generous living room, kitchen, full bathroom, and convenient laundry hookups. The full unfinished basement provides valuable additional storage, including a cedar closet, plus laundry space for unit 1. Outside, you'll appreciate the detached 2 car garage for off street parking, along with an additional dedicated parking spot for Unit 2 in the driveway. The private backyard offers a perfect space to relax, grill, or enjoy outdoor time. Whether you're looking for a home to live in while generating rental income, or a solid investment property, this 2 unit gem is a fantastic opportunity!
Active
Listed by: Coldwell Banker Realty Nashua • Erin Colburn
$550,000
29 Manchester Street, Nashua, NH 03064
3beds
1,810sqft
Multi Family
Built in 1800
-- sqft lot
$538,800 Zestimate®
$304/sqft
$-- HOA
What's special
Full unfinished basementCedar closetDining roomAmple kitchen
- 1 day |
- 413 |
- 16 |
Zillow last checked:
Listing updated:
Listed by:
Erin Colburn,
Coldwell Banker Realty Nashua Cell:603-325-3792
Source: PrimeMLS,MLS#: 5098248
Loading...
Facts & features
Interior
Bedrooms & bathrooms
- Bedrooms: 3
- Bathrooms: 2
- Full bathrooms: 2
Heating
- Natural Gas
Cooling
- None
Features
- Flooring: Carpet, Laminate
- Basement: Unfinished,Interior Entry
Interior area
- Total structure area: 2,650
- Total interior livable area: 1,810 sqft
- Finished area above ground: 1,810
- Finished area below ground: 0
Video & virtual tour
Property
Parking
- Total spaces: 2
- Parking features: Paved, Driveway
- Garage spaces: 2
- Has uncovered spaces: Yes
Features
- Levels: Two
Lot
- Size: 5,663 Square Feet
- Features: City Lot
Details
- Parcel number: NASHM67L00076
- Zoning description: RB
Construction
Type & style
- Home type: MultiFamily
- Property subtype: Multi Family
Materials
- Wood Frame
- Foundation: Brick, Stone
- Roof: Asphalt Shingle
Condition
- New construction: No
- Year built: 1800
Utilities & green energy
- Electric: Circuit Breakers
- Sewer: Public Sewer
- Water: Public
- Utilities for property: Gas at Street
Community & HOA
Location
- Region: Nashua
Financial & listing details
- Price per square foot: $304/sqft
- Tax assessed value: $450,400
- Annual tax amount: $7,580
- Date on market: 7/6/2026
- Road surface type: Paved
Estimated market value
$538,800
$512,000 - $566,000
$2,779/mo
Price history
| Date | Event | Price |
|---|---|---|
| 7/6/2026 | Listed for sale | $550,000+25%$304/sqft |
Source: | ||
| 7/14/2022 | Sold | $439,900$243/sqft |
Source: | ||
| 6/14/2022 | Contingent | $439,900$243/sqft |
Source: | ||
| 6/6/2022 | Price change | $439,900-2.2%$243/sqft |
Source: | ||
| 5/24/2022 | Listed for sale | $449,900+95.7%$249/sqft |
Source: | ||
| 5/22/2008 | Listing removed | $229,900$127/sqft |
Source: Prudential Verani #2713684 Report a problem | ||
| 5/17/2008 | Price change | $229,900-4.2%$127/sqft |
Source: Prudential Verani #2713684 Report a problem | ||
| 4/8/2008 | Listed for sale | $239,900$133/sqft |
Source: Prudential Verani #2713684 Report a problem | ||
Public tax history
| Year | Property taxes | Tax assessment |
|---|---|---|
| 2024 | $7,161 +2.3% | $450,400 +17.3% |
| 2023 | $7,002 +1% | $384,100 +0.2% |
| 2022 | $6,930 +17.9% | $383,500 +51.5% |
| 2021 | $5,879 +2.7% | $253,200 |
| 2020 | $5,725 +3.9% | $253,200 |
| 2019 | $5,510 +2.6% | $253,200 |
| 2018 | $5,370 -10.8% | $253,200 +8.4% |
| 2017 | $6,022 +2.9% | $233,500 |
| 2016 | $5,854 +2.2% | $233,500 |
| 2015 | $5,728 +2% | $233,500 |
| 2014 | $5,616 | $233,500 |
| 2011 | -- | -- |
| 2010 | -- | -- |
| 2009 | -- | -- |
| 2008 | -- | -- |
| 2007 | -- | -- |
| 2005 | -- | -- |
| 2004 | -- | -- |
| 2003 | -- | -- |
| 2002 | -- | -- |
| 2001 | -- | $136,100 |
Find assessor info on the county website
Monthly payment
Est. payment$--/mo
Payment breakdown
Explore the cost of this home by adjusting the details. Changes won't be saved.All calculations are estimates and provided by Zillow, Inc. for informational purposes only. Actual amounts may vary.
HOA fees may include property taxes on listings classified as Co-Ops. Contact the listing agent and/or owner for fee details.
Mortgage interest rates are dependent on a number of factors, including credit score, down payment, and repayment length. Interest rate data provided by Zillow Group Marketplace, Inc. as of 1/1/1970 from various mortgage lenders with which we have lead or other similar arrangements; the Estimated Payment is an average of those rates.
See how much you could borrow to make a competitive offer.
Climate risks
Neighborhood: 03064
Nearby schools
GreatSchools rating
- 3/10Mt. Pleasant SchoolGrades: PK-5Distance: 0.1 mi
- 6/10Pennichuck Middle SchoolGrades: 6-8Distance: 1.1 mi
- 6/10Nashua High School NorthGrades: 9-12Distance: 2.5 mi
Schools provided by the listing agent
- District: Nashua School District
Source: PrimeMLS. This data may not be complete. We recommend contacting the local school district to confirm school assignments for this home.
A local agent can set up tours, give advice and negotiate with sellers.
- New Hampshire
- Hillsborough County
- Nashua
- 03064
- 29 Manchester Street