Skip main navigation
Closed
  • $585,000

    29 Maple Dr, Yerington, NV 89447

    3beds
    2,976sqft
    Single Family Residence
    Built in 1992
    0.4 Acres Lot
    $597,000 Zestimate®
    $197/sqft
    $3,105 Estimated rent

    Home value

    $597,000

    $567,000 - $627,000

    $3,105/mo

    Zestimate® history
    Loading
    Loading...

    Owner options

    List your home for rent

    $3,105/mo

    Rent Zestimate®

    Find your next renter with Zillow Rental Manager. Plus, with online applications, you can quickly screen prospective tenants – for free.

    Learn more

    $3,105/mo

    Rent Zestimate®

    Refinance and save

    $3,349/mo

    Est. payment

    Refinancing to a lower rate could help reduce your monthly payments and save thousands over the life of the loan.

    See today's rates

    $3,349/mo

    Est. payment

    Explore your selling options

    Work with a Zillow partner agent

    Leverage their expertise and Zillow's premium Showcase listings to get your home seen by more buyers.

    Get started

    List with your own agent

    Get your home in front of millions of buyers by listing it on Zillow.

    Learn how to do it

    Sell it yourself

    Take full control of how buyers see your home on Zillow by listing For Sale by Owner (FSBO).

    List your home

    What's special

    Guest bathroomDetached garageMaster suiteNew flooringSeparate sitting roomBook shelvesNew shower
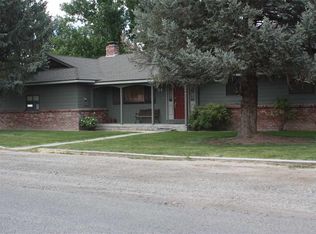
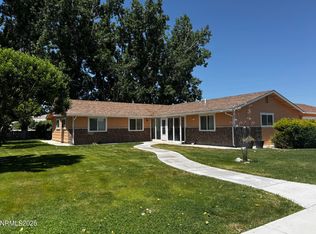
    This spacious custom home in Fairway Estates is incredible!!! Attached 2 car garage and detached oversized 2 car garage. Exterior of detached garage is stucco with enclosed soffits and tile roof. Home has solid oak cabinets, window sills, doors and shelving throughout. Family room off of the kitchen has a fireplace and doors out to the covered patio. Extra large living room. Kitchen has custom cabinets, island with cooktop and a large pantry., Office/den/exercise room is set up with its own mirrored wall and could possibly be used as a 4th bedroom. New flooring in master bathroom and guest bathroom. New shower in master bathroom. Tile flooring and countertops in kitchen and bathrooms. This home has more closets and storage than you will need. Master suite boasts a separate sitting room complete with book shelves and a fireplace. Master also has a large walk in closet and 2 other closets. Extra large master bathroom. Jetted tub in guest bathroom. Detached garage is 1017 sq ft with 2 large and 1 small automatic roll up doors. Interior is completely finished, has workshop/storage area, tall ceilings and has 2 heaters. This garage also has 220 power. Entire property shows pride of ownership.

    Zillow last checked:

    Listing updated:

    Listed by:

    Beverly Smith S.65202 775-720-5480,

    RE/MAX Country

    Bought with:

    Non MLS Agent

    Non MLS Office

    Source: NNRMLS,MLS#: 220008921MLS Logo

    Facts & features

    Interior

    Bedrooms & bathrooms
    • Bedrooms: 3
    • Bathrooms: 3
    • Full bathrooms: 3
    Heating
    • Coal, Fireplace(s), Forced Air, Natural Gas, Wood
    Cooling
    • Central Air, Refrigerated
    Appliances
    • Included: Dishwasher, Dryer, Electric Cooktop, Microwave, Oven, Washer
    • Laundry: Cabinets, Laundry Area, Laundry Room, Sink
    Features
    • Breakfast Bar, Ceiling Fan(s), Central Vacuum, Kitchen Island, Pantry, Walk-In Closet(s)
    • Flooring: Carpet, Ceramic Tile
    • Windows: Blinds, Double Pane Windows, Vinyl Frames
    • Number of fireplaces: 2
    Interior area
    • Total structure area: 2,976
    • Total interior livable area: 2,976 sqft

    Property

    Parking
    • Total spaces: 4
    • Parking features: Garage Door Opener, RV Access/Parking
    • Garage spaces: 4
    Features
    • Stories: 1
    • Patio & porch: Patio
    • Exterior features: None
    • Fencing: Back Yard
    • Has view: Yes
    • View description: Mountain(s)
    Lot
    • Size: 0.40 Acres
    • Features: Corner Lot, Landscaped, Level, Sprinklers In Front, Sprinklers In Rear
    Details
    • Parcel number: 00427201
    • Zoning: E1
    • Other equipment: Intercom

    Construction

    Type & style
    • Home type: SingleFamily
    • Property subtype: Single Family Residence
    Materials
    • Stucco
    • Foundation: Crawl Space
    • Roof: Pitched,Tile
    Condition
    • Year built: 1992

    Utilities & green energy

    • Sewer: Septic Tank
    • Water: Public
    • Utilities for property: Cable Available, Electricity Available, Internet Available, Natural Gas Available, Phone Available, Water Available, Cellular Coverage, Water Meter Installed

    Community & neighborhood

    Security
    • Security features: Smoke Detector(s)
    Location
    • Region: Yerington
    • Subdivision: Fairway Estates

    Other

    Other facts
    • Listing terms: Cash,Conventional,FHA,VA Loan

    Price history

    DateEventPrice
    5/29/2024Sold$585,000-2.5%$197/sqft
    Source: NNRMLS #220008921 Report a problem
    2/24/2024Pending sale$600,000$202/sqft
    Source: NNRMLS #220008921 Report a problem
    6/17/2022Listed for sale$600,000+4.3%$202/sqft
    Source: NNRMLS #220008921 Report a problem
    12/27/2021Listing removed--
    Source: RE/MAX International Report a problem
    9/1/2021Listed for sale$575,000+44.1%$193/sqft
    Source: NNRMLS #210013135 Report a problem
    8/28/2012Listing removed$399,000$134/sqft
    Source: RE/MAX COUNTRY #70004139 Report a problem
    1/15/2012Listed for sale$399,000$134/sqft
    Source: RE/MAX COUNTRY #70004139 Report a problem

    Public tax history

    YearProperty taxesTax assessment
    2025$4,339 +3%$135,048 -0.1%
    2024$4,213 +8%$135,234 +4.8%
    2023$3,900 +8.3%$129,041 +9.6%
    2022$3,601 $117,783 +15.7%
    2021-- $101,773 +3%
    2020$3,335 $98,840 +10.1%
    2019$3,335 +6.9%$89,786 +2.2%
    2018$3,121 +5%$87,893 -0.4%
    2017$2,972 +4.2%$88,277 -2.1%
    2016$2,852 +2.8%$90,189 +19.2%
    2015$2,775 +3.2%$75,645 +5.3%
    2014$2,689 $71,867 -10.7%
    2013-- $80,514
    2012-- $80,514 -1.1%
    2011-- $81,396 -3.2%
    2010-- $84,058 -9.4%
    2009-- $92,749 -3.2%
    2008-- $95,851 +3.3%
    2007-- $92,757 +19.1%
    2006-- $77,876 +11.9%
    2004-- $69,570

    Find assessor info on the county website

    Neighborhood: 89447

    Nearby schools

    GreatSchools rating
    Schools provided by the listing agent
    • Elementary: Yerington
    • Middle: Yerington
    • High: Yerington

    Source: NNRMLS. This data may not be complete. We recommend contacting the local school district to confirm school assignments for this home.

    Get a cash offer in 3 minutes
    Find out how much your home could sell for in as little as 3 minutes with a no-obligation cash offer.
    Estimated market value
    $597,000
    Get a cash offer in 3 minutes
    Find out how much your home could sell for in as little as 3 minutes with a no-obligation cash offer.
    Estimated market value
    $597,000