Skip main navigation
Sold for $715,000
  • C$715,000

    29 Mapleview Dr, Haldimand County, ON N0A 1H0

    4beds
    1,320sqft
    Single Family Residence, Residential
    Built in 2007
    6,353 Square Feet Lot
    $-- Zestimate®
    C$542/sqft
    C$2,860 Estimated rent

    Home value

    Not available

    Estimated sales range

    Not available

    Not available

    Loading
    Loading...

    Owner options

    List your home for rent

    C$2,860/mo

    Rent Zestimate®

    Find your next renter with Zillow Rental Manager. Plus, with online applications, you can quickly screen prospective tenants – for free.

    Learn more

    C$2,860/mo

    Rent Zestimate®

    Refinance and save

    C$3,023/mo

    Est. payment

    Refinancing to a lower rate could help reduce your monthly payments and save thousands over the life of the loan.

    See today's rates

    C$3,023/mo

    Est. payment

    Explore your selling options

    Work with a Zillow partner agent

    Leverage their expertise and Zillow's premium Showcase listings to get your home seen by more buyers.

    Get started

    List with your own agent

    Get your home in front of millions of buyers by listing it on Zillow.

    Learn how to do it

    Sell it yourself

    Take full control of how buyers see your home on Zillow by listing For Sale by Owner (FSBO).

    List your home

    What's special

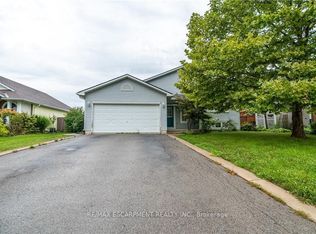
    Stylish bungalowBright open-concept main floorTwo spacious bedroomsFully finished lower levelBeautiful built-in entertainment piecePot lightsBackyard boost curb appeal
    Welcome to 29 Mapleview Drive in Hagersville! Located in a family-friendly neighbourhood, this stylish bungalow offers the perfect blend of comfort and modern living. The bright, open-concept main floor offers two spacious bedrooms, with two additional bedrooms in the fully finished lower level, providing plenty of space for growing families or multi-functional living. The inviting living room features a beautiful built-in entertainment piece, creating a warm focal point that is perfect for relaxing nights in or hosting family and friends. The basement offers incredible flexibility, complete with its own separate entrance through the garage, perfect for creating an in-law suite or rental unit. Whether you envision a cozy home theatre, guest space, or income-generating suite, the layout is ready for your vision. With three full bathrooms, there’s plenty of room for everyone. Pot lights add a contemporary touch, while the new exposed concrete driveway and backyard boost curb appeal and offer low-maintenance outdoor living. Located close to schools, parks, trails, golf, transit, amenities, and highways, this home is as practical as it is inviting. A true gem in a welcoming community, ready for you to move in and make it your own.

    Zillow last checked:

    Listing updated:

    Listed by:

    E. Martin Mazza, Salesperson,

    Royal LePage State Realty Inc.,

    Nancy Mungar, Salesperson,

    Royal LePage State Realty Inc.

    Source: ITSO,MLS®#: 40834011Originating MLS®#: Cornerstone Association of REALTORS®

    Facts & features

    Interior

    Bedrooms & bathrooms
    • Bedrooms: 4
    • Bathrooms: 3
    • Full bathrooms: 3
    • Main level bathrooms: 2
    • Main level bedrooms: 2
    Other
    • Level: Main
    • Area: 146.41
    • Dimensions: 12ft. 10in. x 12ft. 10in.
    Bedroom
    • Level: Main
    • Area: 114.27
    • Dimensions: 14ft. 9in. x 8ft. 11in.
    Bedroom
    • Level: Basement
    • Area: 117
    • Dimensions: 9ft. 0in. x 13ft. 0in. x 0ft. 0in.
    Bedroom
    • Level: Basement
    • Area: 195
    • Dimensions: 13ft. 0in. x 15ft. 0in. x 0ft. 0in.
    Bathroom
    • Features: 4-Piece
    • Level: Main
    • Area: 0
    • Dimensions: 0 x 0
    Bathroom
    • Features: 3-Piece, Ensuite
    • Level: Main
    • Area: 0
    • Dimensions: 0 x 0
    Bathroom
    • Features: 3-Piece
    • Level: Basement
    • Area: 0
    • Dimensions: 0 x 0
    Dining room
    • Level: Main
    • Area: 135
    • Dimensions: 9ft. 0in. x 15ft. 0in. x 0ft. 0in.
    Kitchen
    • Level: Main
    • Area: 144.63
    • Dimensions: 11ft. 10in. x 13ft. 3in.
    Laundry
    • Level: Main
    Living room
    • Level: Main
    • Area: 234.1
    • Dimensions: 21ft. 9in. x 11ft. 10in.
    Recreation room
    • Level: Basement
    • Area: 462
    • Dimensions: 21ft. 0in. x 22ft. 0in. x 0ft. 0in.
    Heating
    • Forced Air, Natural Gas
    Cooling
    • Central Air
    Appliances
    • Included: Dishwasher, Dryer, Refrigerator, Stove, Washer
    • Laundry: Laundry Room, Upper Level
    Features
    • Basement: Separate Entrance,Full,Finished,Sump Pump
    • Number of fireplaces: 1
    • Fireplace features: Electric, Living Room
    Interior area
    • Total structure area: 1,320
    • Total interior livable area: 1,320 sqft
    • Finished area above ground: 1,320

    Property

    Parking
    • Total spaces: 8
    • Parking features: Attached Garage, Garage Door Opener, Concrete, Inside Entrance, Private Drive Double Wide
    • Attached garage spaces: 2
    • Uncovered spaces: 6
    Features
    • Stories: 1
    • Patio & porch: Porch
    • Exterior features: Landscaped
    • Fencing: Full
    • Frontage type: West
    • Frontage length: 58.49
    Lot
    • Size: 6,353 Square Feet
    • Dimensions: 58.49 x 108.63
    • Features: Urban, Rectangular, Hospital, Library, Park, Public Transit, Quiet Area, Rec./Community Centre, Schools
    Details
    • Additional structures: Shed(s)
    • Parcel number: 381930130
    • Zoning: HA9

    Construction

    Type & style
    • Home type: SingleFamily
    • Architectural style: Bungalow
    • Property subtype: Single Family Residence, Residential
    Materials
    • Brick, Vinyl Siding
    • Foundation: Poured Concrete
    • Roof: Asphalt Shing
    Condition
    • 16-30 Years
    • New construction: No
    • Year built: 2007

    Utilities & green energy

    • Sewer: Sewer (Municipal)
    • Water: Municipal

    Community & HOA

    Location
    • Region: Haldimand County

    Financial & listing details

    • Price per square foot: C$542/sqft
    • Annual tax amount: C$3,956
    • Date on market: 5/27/2026
    • Inclusions: Dishwasher, Dryer, Garage Door Opener, Refrigerator, Stove, Washer, All Elf's, Vanity Mirrors, Built-In Surround Sound Speakers
    • Road surface type: Paved

    Price history

    DateEventPrice
    7/8/2026SoldC$715,000-15.9%C$542/sqft
    Source: ITSO #40834011 Report a problem
    8/8/2023Listing removed--
    Source: Cornerstone Association of REALTORS® - Hamilton-Burlington #H4165839 Report a problem
    6/8/2023Listed for saleC$849,900-5.6%C$644/sqft
    Source: Cornerstone Association of REALTORS® - Hamilton-Burlington #H4165839 Report a problem
    6/8/2023Listing removed--
    Source: Cornerstone Association of REALTORS® - Hamilton-Burlington #H4162668 Report a problem
    5/19/2023Price changeC$899,900-5.3%C$682/sqft
    Source: Cornerstone Association of REALTORS® - Hamilton-Burlington #H4162668 Report a problem
    5/5/2023Listed for saleC$949,900+35.7%C$720/sqft
    Source: Cornerstone Association of REALTORS® - Hamilton-Burlington #H4162668 Report a problem
    4/13/2022Listing removed--
    Source: Cornerstone Association of REALTORS® - Hamilton-Burlington #H4131270 Report a problem
    4/8/2022Listed for saleC$699,900C$530/sqft
    Source: Cornerstone Association of REALTORS® - Hamilton-Burlington #H4131270 Report a problem

    Public tax history

    Tax history is unavailable.

    Neighborhood: Hagersville

    Nearby schools

    GreatSchools rating

    No schools nearby

    We couldn't find any schools near this home.

    Schools provided by the listing agent
    • Elementary: St. Mary's / Hagersville Ps
    • High: Holy Trinity / Hagersville Pss

    Source: ITSO. This data may not be complete. We recommend contacting the local school district to confirm school assignments for this home.