Located in the inviting North East community of Rhodes Mountain Estates. This beautiful colonial with open floor plan will surely appeal to your home wishes. Situated on a spacious .72 acre lot backing to trees with attractive curb appeal. Featuring 3300+ fin. SF of living space w/ 4 bedrooms and 2.5 baths. Gourmet kitchen provides an abundance of rich cabintry, granite countertops, extended island with seating, stainless steel appliances including a double wall oven and gas cooktop. Inviting breakfast room is perfect for family dinners or simply enjoying a cup of coffee. In addition, the main level offers a spacious family room with a gas fireplace, private study with french doors, formal dining room, powder room and more. The upper level offers 4 spacious bedrooms, two full baths and separate laundry room. Primary bedroom is the perfect retreat with sitting area/nursery leads to a private primary luxury bath with elegant tub, separate shower and walkin closet/dressing room. Fabulous outdoor living offers an amazing maintenance free deck with stairs is perfect for relaxing or entertaining. Lower level is great for storage and/or awaits your personal touch with walk out level to rear lawn, large window and roughin. Conveniently located to I-95, local shopping, APG and the MARC train station.
Sold for $555,000
Street View
$555,000
29 Marilyn Dr, North East, MD 21901
4beds
3,318sqft
Single Family Residence
Built in 2012
0.72 Acres Lot
$609,800 Zestimate®
$167/sqft
$3,610 Estimated rent
Home value
$609,800
$579,000 - $640,000
$3,610/mo
Zestimate® history
Owner options
List your home for rent
$3,610/mo
Rent Zestimate®
Find your next renter with Zillow Rental Manager. Plus, with online applications, you can quickly screen prospective tenants – for free.
$3,610/mo
Rent Zestimate®
Refinance and save
$3,470/mo
Est. payment
Refinancing to a lower rate could help reduce your monthly payments and save thousands over the life of the loan.
$3,470/mo
Est. payment
Explore your selling options
Work with a Zillow partner agent
Leverage their expertise and Zillow's premium Showcase listings to get your home seen by more buyers.
Get startedList with your own agent
Get your home in front of millions of buyers by listing it on Zillow.
Learn how to do itSell it yourself
Take full control of how buyers see your home on Zillow by listing For Sale by Owner (FSBO).
List your homeWhat's special
Zillow last checked:
Listing updated:
Listed by:
Cindy Biasello 443-966-4747,
Garceau Realty
Bought with:
Pam Hall-Cruz, 5010209
Remax Vision
Source: Bright MLS,MLS#: MDCC2010180
Facts & features
Interior
Bedrooms & bathrooms
- Bedrooms: 4
- Bathrooms: 3
- Full bathrooms: 2
- 1/2 bathrooms: 1
- Main level bathrooms: 1
Rooms
- Room types: Living Room, Dining Room, Primary Bedroom, Bedroom 2, Bedroom 3, Bedroom 4, Kitchen, Family Room, Foyer, Breakfast Room, Study, Primary Bathroom, Half Bath
Basement
- Area: 1663
Heating
- Forced Air, Natural Gas
Cooling
- Central Air, Electric
Appliances
- Included: Dishwasher, Disposal, Refrigerator, Ice Maker, Microwave, Oven, Cooktop, Double Oven, Stainless Steel Appliance(s), Washer, Water Heater, Dryer, Electric Water Heater
- Laundry: Upper Level, Washer/Dryer Hookups Only
Features
- Kitchen - Gourmet, Kitchen Island, Kitchen - Table Space, Dining Area, Upgraded Countertops, Primary Bath(s), 2 Story Ceilings, 9'+ Ceilings, Dry Wall
- Flooring: Ceramic Tile, Hardwood, Vinyl, Carpet, Wood
- Doors: Six Panel, Sliding Glass
- Windows: Screens, Window Treatments
- Basement: Connecting Stairway,Interior Entry,Exterior Entry,Rear Entrance,Rough Bath Plumb,Sump Pump,Walk-Out Access,Windows
- Number of fireplaces: 1
- Fireplace features: Glass Doors, Mantel(s)
Interior area
- Total structure area: 4,981
- Total interior livable area: 3,318 sqft
- Finished area above ground: 3,318
- Finished area below ground: 0
Property
Parking
- Total spaces: 6
- Parking features: Garage Faces Side, Inside Entrance, Garage Door Opener, Private, Paved, Off Street, Attached, Driveway
- Attached garage spaces: 2
- Uncovered spaces: 4
Accessibility
- Accessibility features: None
Features
- Levels: Three
- Stories: 3
- Patio & porch: Deck
- Exterior features: Bump-outs, Lighting, Extensive Hardscape, Sidewalks, Storage
- Pool features: None
- Has view: Yes
- View description: Trees/Woods
Lot
- Size: 0.72 Acres
- Features: Backs to Trees, Front Yard, Landscaped, No Thru Street, Rear Yard, SideYard(s)
Details
- Additional structures: Above Grade, Below Grade
- Parcel number: 0805133033
- Zoning: NAR
- Special conditions: Standard
Construction
Type & style
- Home type: SingleFamily
- Architectural style: Colonial
- Property subtype: Single Family Residence
Materials
- Vinyl Siding
- Foundation: Concrete Perimeter
Condition
- Very Good
- New construction: No
- Year built: 2012
Details
- Builder model: THE DARBY
- Builder name: RICHMOND AMERICAN HOMES
Utilities & green energy
- Sewer: Septic Exists
- Water: Well
- Utilities for property: Propane - Community
Community & HOA
Community
- Subdivision: Rhodes Mountain Estates
HOA
- Has HOA: Yes
- Services included: Common Area Maintenance
- HOA fee: $60 monthly
- HOA name: ALLIANCE
Location
- Region: North East
Financial & listing details
- Price per square foot: $167/sqft
- Tax assessed value: $387,200
- Annual tax amount: $4,229
- Date on market: 8/19/2023
- Listing agreement: Exclusive Right To Sell
- Listing terms: Cash,Conventional,FHA,VA Loan
- Ownership: Fee Simple
Price history
| Date | Event | Price |
|---|---|---|
| 9/27/2023 | Sold | $555,000+0.9%$167/sqft |
Source:  Bright MLS #MDCC2010180 Report a problem Bright MLS #MDCC2010180 Report a problem | ||
| 8/22/2023 | Contingent | $550,000$166/sqft |
Source: Bright MLS #MDCC2010180 Report a problem | ||
| 8/19/2023 | Listed for sale | $550,000+69.2%$166/sqft |
Source: Bright MLS #MDCC2010180 Report a problem | ||
| 3/15/2016 | Sold | $325,000-5.8%$98/sqft |
Source: Public Record Report a problem | ||
| 12/24/2015 | Pending sale | $345,000$104/sqft |
Source: Long & Foster Real Estate, Inc. #CC8700624 Report a problem | ||
| 10/6/2015 | Price change | $345,000-3.9%$104/sqft |
Source: Long & Foster Real Estate, Inc. #CC8700624 Report a problem | ||
| 9/4/2015 | Price change | $359,000-2.7%$108/sqft |
Source: Long & Foster Real Estate #CC8700624 Report a problem | ||
| 7/22/2015 | Price change | $369,000-2.9%$111/sqft |
Source: Long & Foster Real Estate, Inc. #CC8700624 Report a problem | ||
| 6/5/2015 | Price change | $379,900-2.6%$114/sqft |
Source: CENTURY 21 Diana Realty, Inc. #CC8422587 Report a problem | ||
| 10/24/2014 | Price change | $389,900-2.5%$118/sqft |
Source: CENTURY 21 Diana Realty, Inc. #CC8422587 Report a problem | ||
| 8/5/2014 | Listed for sale | $399,900$121/sqft |
Source: Century 21 Diana Realty, Inc. #CC8422587 Report a problem | ||
Public tax history
| Year | Property taxes | Tax assessment |
|---|---|---|
| 2025 | $5,392 +12.7% | $487,200 +11.4% |
| 2024 | $4,785 +11.9% | $437,200 +12.9% |
| 2023 | $4,276 +2.6% | $387,200 |
| 2022 | $4,169 +3.6% | $387,200 +9.6% |
| 2021 | $4,025 +3.8% | $353,133 +5.1% |
| 2020 | $3,877 | $336,100 |
| 2019 | $3,877 | $336,100 |
| 2018 | $3,877 -16.2% | $336,100 -15.1% |
| 2017 | $4,624 +5.5% | $395,700 +1% |
| 2016 | $4,382 +1.1% | $391,700 +1% |
| 2015 | $4,335 +682.9% | $387,700 +1% |
| 2014 | $554 | $383,700 |
| 2013 | -- | $383,700 |
| 2012 | -- | $383,700 +616% |
| 2011 | -- | $53,590 |
| 2010 | -- | $53,590 -16.7% |
| 2009 | -- | $64,310 -0.1% |
| 2008 | -- | $64,360 |
Find assessor info on the county website
Neighborhood: 21901
Nearby homes
- $658,000-- bd3 ba3.3k sqft23 Marilyn Dr, North East, MD 21901Off Market
- $604,900-- bd2 ba2.7k sqft35 Marilyn Dr, North East, MD 21901Off Market
- $612,3004 bd4 ba3k sqft17 Marilyn Dr, North East, MD 21901Off Market
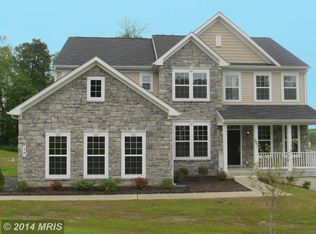
- $619,1004 bd3 ba3.2k sqft11 Marilyn Dr, North East, MD 21901Off Market

- $640,0005 bd5 ba4.5k sqft20 Marilyn Dr, North East, MD 21901Sold
- $595,0004 bd3 ba3k sqft53 Rhodes Mountain Dr, North East, MD 21901Sold
- $719,900-- bd3 ba2.7k sqft32 Marilyn Dr, North East, MD 21901Off Market
- $571,2004 bd4 ba2.2k sqft26 Marilyn Dr, North East, MD 21901Off Market
Nearby schools
GreatSchools rating
- 6/10Elk Neck Elementary SchoolGrades: PK-5Distance: 2.4 mi
- 4/10North East Middle SchoolGrades: 6-8Distance: 2.5 mi
- 3/10North East High SchoolGrades: 9-12Distance: 1.4 mi
Schools provided by the listing agent
- Elementary: Elk Neck
- Middle: North East
- High: North East
- District: Cecil County Public Schools
Source: Bright MLS. This data may not be complete. We recommend contacting the local school district to confirm school assignments for this home.
Get a cash offer in 3 minutes
Find out how much your home could sell for in as little as 3 minutes with a no-obligation cash offer.
Estimated market value
$609,800
Get a cash offer in 3 minutes
Find out how much your home could sell for in as little as 3 minutes with a no-obligation cash offer.
Estimated market value
$609,800
- Maryland
- Cecil County
- North East
- 21901
- 29 Marilyn Dr
Nearby cities
Nearby zip codes
Other North East Topics
