Skip main navigation
Pending
  • $775,000

    29 Marina Dr, Newnan, GA 30263

    4beds
    3,655sqft
    : 
    Loading
    Get pre-qualified
    Single Family Residence
    Built in 2014
    -- sqft lot
    $768,000 Zestimate®
    $212/sqft
    $104/mo HOA

    What's special

    High ceilingsInstant hot waterStainless steel appliancesGorgeous ensuite bathroomGranite countertopsGourmet kitchenScreened-in patio with fireplace
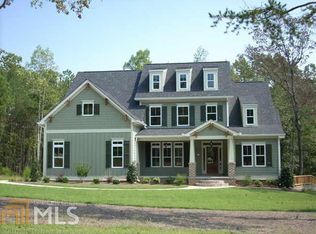
    This meticulously maintained ranch home is nestled in the highly sought after Lake Redwine Plantation! Offering the perfect blend of comfort, elegance, and functionality, this home features 4 bedrooms, 3.5 bathrooms, a spacious bonus room, and a full bedroom with private bath upstairs. Step inside to beautiful hardwood floors throughout the main level, high ceilings, 8-foot doors, and plantation shutters on every window. The open, airy layout flows effortlessly for both everyday living and entertaining. The gourmet kitchen features granite countertops, stainless steel appliances, instant hot water, and custom pull-out drawers for maximum convenience and organization. The primary suite is a true retreat, offering a private sitting room, a gorgeous ensuite bathroom, and a large walk-in closet complete with custom built-ins. Additional generously sized bedrooms and baths provide comfort and flexibility for family or guests. The ultimate outdoor retreat awaits on the screened-in patio with fireplace surrounded by professionally kept landscaping and beautiful outdoor lighting throughout the property. Additional highlights include a spray foam insulated attic with abundant storage, modern security cameras, and so much more! Conveniently located just minutes from I-85 and Ashley Park, this home offers easy access to shopping, dining, top-rated schools, and all the amenities the area has to offer. Whether you're looking for a move-in ready home or an entertainer's dream, this property checks every box!
    27 days
    |
    695
    |
    45
    |

    Likely to sell faster than

    Zillow last checked:

    Listing updated:

    Listed by:

    Krystal Van Eman 561-723-3931,

    Keller Williams Southern Premier RE

    Source: GAMLS,MLS#: 10788172MLS Logo

      Facts & features

      Interior

      Bedrooms & bathrooms
      • Bedrooms: 4
      • Bathrooms: 4
      • Full bathrooms: 3
      • 1/2 bathrooms: 1
      • Main level bathrooms: 2
      • Main level bedrooms: 3
      Rooms
      • Room types: Bonus Room, Family Room, Foyer, Great Room, Laundry, Sun Room
      Dining room
      • Features: Seats 12+, Separate Room
      Kitchen
      • Features: Breakfast Area, Kitchen Island, Pantry, Solid Surface Counters
      Heating
      • Heat Pump, Zoned
      Cooling
      • Ceiling Fan(s), Central Air, Dual, Electric, Zoned
      Appliances
      • Included: Cooktop, Dishwasher, Disposal, Dryer, Gas Water Heater, Microwave, Refrigerator, Stainless Steel Appliance(s), Tankless Water Heater, Washer
      • Laundry: In Hall
      Features
      • Bookcases, Double Vanity, High Ceilings, Master On Main Level, Separate Shower, Tile Bath, Tray Ceiling(s)
      • Flooring: Carpet, Hardwood
      • Basement: None
      • Number of fireplaces: 2
      • Fireplace features: Family Room, Gas Log, Gas Starter
      Interior area
      • Total structure area: 3,655
      • Total interior livable area: 3,655 sqft
      • Finished area above ground: 3,655
      • Finished area below ground: 0

      Property

      Parking
      • Parking features: Attached, Garage, Garage Door Opener, Kitchen Level
      • Has attached garage: Yes
      Features
      • Levels: Two
      • Stories: 2
      • Patio & porch: Patio, Porch, Screened
      • Exterior features: Sprinkler System
      Lot
      • Features: Level
      • Residential vegetation: Grassed
      Details
      • Parcel number: 071 5184 056
      • Special conditions: Covenants/Restrictions

      Construction

      Type & style
      • Home type: SingleFamily
      • Architectural style: Craftsman
      • Property subtype: Single Family Residence
      Materials
      • Concrete
      • Foundation: Slab
      • Roof: Composition
      Condition
      • Resale
      • New construction: No
      • Year built: 2014

      Utilities & green energy

      • Sewer: Septic Tank
      • Water: Public
      • Utilities for property: Cable Available, Electricity Available, High Speed Internet, Natural Gas Available, Water Available

      Community & HOA

      Community
      • Features: Playground, Pool, Tennis Court(s)
      • Security: Carbon Monoxide Detector(s), Security System, Smoke Detector(s)
      • Subdivision: Lake Redwine Plantation
      HOA
      • Has HOA: Yes
      • Services included: Maintenance Grounds, Swimming, Tennis
      • HOA fee: $1,250 annually
      Location
      • Region: Newnan

      Financial & listing details

      • Price per square foot: $212/sqft
      • Tax assessed value: $752,564
      • Annual tax amount: $7,112
      • Date on market: 6/18/2026
      • Cumulative days on market: 27 days
      • Listing agreement: Exclusive Right To Sell
      • Listing terms: Cash,Conventional,FHA,VA Loan
      • Electric utility on property: Yes

        Estimated market value

        $768,000

        $730,000 - $806,000

        $3,625/mo

        Price history

        DateEventPrice
        7/5/2026Pending sale$775,000$212/sqft
        Source: GAMLS #10788172 Report a problem
        6/18/2026Listed for sale$775,000+15.7%$212/sqft
        Source: GAMLS #10788172 Report a problem
        12/1/2021Sold$670,000+56%$183/sqft
        Source: Public Record Report a problem
        6/11/2014Sold$429,500+910.6%$118/sqft
        Source: Public Record Report a problem
        12/5/2012Sold$42,500$12/sqft
        Source: Public Record Report a problem

        Public tax history

        YearProperty taxesTax assessment
        2025$5,025 +14.8%$301,026 +12.3%
        2024$4,376 -0.5%$268,128 +4.5%
        2023$4,398 +23.2%$256,618 +20%
        2022$3,570 -9.7%$213,863 +11.6%
        2021$3,952 $191,710
        2020$3,952 -17.2%$191,710 0%
        2019$4,776 -12.9%$191,750
        2018$5,480 +6%$191,750 +4.6%
        2017$5,171 -1.2%$183,259 +7.9%
        2016$5,231 +9.3%$169,916 +7%
        2015$4,784 +896.6%$158,852 +820.9%
        2014$480 $17,250
        2013-- --
        2012-- --
        2011-- --
        2010-- --
        2009-- --
        2008-- --
        2007-- --
        Find assessor info on the county website

        Monthly payment

        Est. payment

        Payment breakdown

        Explore the cost of this home by adjusting the details. Changes won't be saved.
        All calculations are estimates and provided by Zillow, Inc. for informational purposes only. Actual amounts may vary.
        HOA fees may include property taxes on listings classified as Co-Ops. Contact the listing agent and/or owner for fee details.
        Mortgage interest rates are dependent on a number of factors, including credit score, down payment, and repayment length. Interest rate data provided by Zillow Group Marketplace, Inc. as of 1/1/1970 from various mortgage lenders with which we have lead or other similar arrangements; the Estimated Payment is an average of those rates.
        See how much you could borrow to make a competitive offer.

        Climate risks

        Neighborhood: 30263

        Getting around

        0 / 100
        Car-Dependent
        15 / 100
        Somewhat Bikeable

        Nearby schools

        GreatSchools rating
        Schools provided by the listing agent
        • Elementary: Brooks
        • Middle: Madras
        • High: Newnan

        Source: GAMLS. This data may not be complete. We recommend contacting the local school district to confirm school assignments for this home.

        A local agent can set up tours, give advice and negotiate with sellers.

        Browse local experts

        Similar homes