Charming Colonial home in Mount Carmel conveniently located to I-91 and the Merritt Parkway. Quiet neighborhood close to restaurants, shopping and schools, as well as Quinnipiac, Yale and Southern. Much loved and well maintained for 50+ years, so excited to pass on to a new family. Beautiful hardwood flooring throughout both levels. Features a central air system replaced less than five years ago and new roof within ten years. Large kitchen/dining area with brand new oven and newer refrigerator. Three bedrooms with great closet space, including an oversized master. Significant storage space in the walk-up attic with pull downstairs and unfinished basement. Lovely add-on sunroom great for summer dinners. Two car detached garage with one automatic door plus overhead storage. Large backyard great for teaching football plays, perfecting a softball pitch, or playing family bocce. or just hanging out. Lots of love within this home for many years; eager to make new memories with its new family. Please have all offers in by Noon on Thursday June27th
Sold for $365,000
$365,000
29 Marion Avenue, Hamden, CT 06518
3beds
1,568sqft
Single Family Residence
Built in 1955
8,276 Square Feet Lot
$402,100 Zestimate®
$233/sqft
$3,134 Estimated rent
Home value
$402,100
$382,000 - $426,000
$3,134/mo
Zestimate® history
Owner options
List your home for rent
$3,134/mo
Rent Zestimate®
Find your next renter with Zillow Rental Manager. Plus, with online applications, you can quickly screen prospective tenants – for free.
$3,134/mo
Rent Zestimate®
Refinance and save
$2,797/mo
Est. payment
Refinancing to a lower rate could help reduce your monthly payments and save thousands over the life of the loan.
$2,797/mo
Est. payment
Explore your selling options
Work with a Zillow partner agent
Leverage their expertise and Zillow's premium Showcase listings to get your home seen by more buyers.
Get startedList with your own agent
Get your home in front of millions of buyers by listing it on Zillow.
Learn how to do itSell it yourself
Take full control of how buyers see your home on Zillow by listing For Sale by Owner (FSBO).
List your homeWhat's special
Zillow last checked:
Listing updated:
Listed by:
Ed Pellegrino 203-605-2449,
Coldwell Banker Realty 203-245-4700
Bought with:
Beth R. Cantor, RES.0772711
Coldwell Banker Realty
Source: Smart MLS,MLS#: 24024282
Facts & features
Interior
Bedrooms & bathrooms
- Bedrooms: 3
- Bathrooms: 2
- Full bathrooms: 1
- 1/2 bathrooms: 1
Rooms
- Room types: Breezeway, Sitting Room
Primary bedroom
- Features: Hardwood Floor
- Level: Upper
- Area: 264 Square Feet
- Dimensions: 11 x 24
Bedroom
- Features: Hardwood Floor
- Level: Upper
- Area: 80 Square Feet
- Dimensions: 8 x 10
Bedroom
- Level: Upper
- Area: 80 Square Feet
- Dimensions: 8 x 10
Dining room
- Features: Hardwood Floor
- Level: Main
- Area: 143 Square Feet
- Dimensions: 11 x 13
Kitchen
- Features: Hardwood Floor
- Level: Main
- Area: 121 Square Feet
- Dimensions: 11 x 11
Living room
- Features: Fireplace
- Level: Main
- Area: 253 Square Feet
- Dimensions: 11 x 23
Heating
- Forced Air, Oil
Cooling
- Central Air
Appliances
- Included: Oven/Range, Microwave, Refrigerator, Dishwasher, Washer, Dryer, Water Heater
Features
- Smart Thermostat
- Doors: Storm Door(s)
- Windows: Storm Window(s)
- Basement: Full,Interior Entry,Concrete
- Attic: Pull Down Stairs
- Number of fireplaces: 1
Interior area
- Total structure area: 1,568
- Total interior livable area: 1,568 sqft
- Finished area above ground: 1,568
Property
Parking
- Total spaces: 2
- Parking features: Detached, Garage Door Opener
- Garage spaces: 2
Features
- Patio & porch: Enclosed, Porch, Deck, Patio
Lot
- Size: 8,276 Square Feet
- Features: Sloped, Cleared
Details
- Additional structures: Shed(s)
- Parcel number: 1143203
- Zoning: R4
Construction
Type & style
- Home type: SingleFamily
- Architectural style: Colonial
- Property subtype: Single Family Residence
Materials
- Vinyl Siding
- Foundation: Concrete Perimeter
- Roof: Asphalt,Gable
Condition
- New construction: No
- Year built: 1955
Utilities & green energy
- Sewer: Public Sewer
- Water: Public
- Utilities for property: Cable Available
Green energy
- Energy efficient items: Doors, Windows
Community & HOA
Community
- Features: Health Club, Park, Playground, Shopping/Mall, Near Public Transport
- Subdivision: Mount Carmel
HOA
- Has HOA: No
Location
- Region: Hamden
Financial & listing details
- Price per square foot: $233/sqft
- Tax assessed value: $151,970
- Annual tax amount: $8,451
- Date on market: 8/3/2024
Price history
| Date | Event | Price |
|---|---|---|
| 8/2/2024 | Sold | $365,000+5.8%$233/sqft |
Source:  Smart MLS #24024282 Report a problem Smart MLS #24024282 Report a problem | ||
| 6/28/2024 | Pending sale | $345,000$220/sqft |
Source: Smart MLS #24024282 Report a problem | ||
| 6/20/2024 | Listed for sale | $345,000$220/sqft |
Source: Smart MLS #24024282 Report a problem | ||
Public tax history
| Year | Property taxes | Tax assessment |
|---|---|---|
| 2025 | $12,021 +42.2% | $231,700 +52.5% |
| 2024 | $8,451 -2.7% | $151,970 -1.4% |
| 2023 | $8,686 +1.6% | $154,070 |
| 2022 | $8,548 +5.8% | $154,070 |
| 2021 | $8,079 0% | $154,070 -1% |
| 2020 | $8,079 +6.2% | $155,680 |
| 2019 | $7,607 +1.9% | $155,680 |
| 2018 | $7,466 +6% | $155,680 |
| 2017 | $7,046 -0.2% | $155,680 |
| 2016 | $7,062 +5.5% | $155,680 -4.9% |
| 2015 | $6,692 +2.4% | $163,730 |
| 2014 | $6,538 +2.5% | $163,730 |
| 2013 | $6,376 +4.9% | $163,730 |
| 2012 | $6,081 +6.8% | $163,730 |
| 2011 | $5,693 +7.5% | $163,730 -9% |
| 2010 | $5,295 +0% | $179,970 |
| 2009 | $5,293 0% | $179,970 |
| 2008 | $5,295 +1.1% | $179,970 |
| 2007 | $5,237 +4.1% | $179,970 |
| 2006 | $5,030 +16.5% | $179,970 +80.3% |
| 2005 | $4,316 +15% | $99,820 |
| 2003 | $3,754 +9.1% | $99,820 |
| 2001 | $3,440 | $99,820 |
Find assessor info on the county website
Neighborhood: 06518
Nearby homes
- $362,0003 bd1 ba1.7k sqft23 Marion Ave, Hamden, CT 06518Off Market
- $350,0003 bd1 ba1.5k sqft35 Marion Ave, Hamden, CT 06518Off Market
- $300,0002 bd2 ba1.3k sqft41 Marion Ave, Hamden, CT 06518Sold
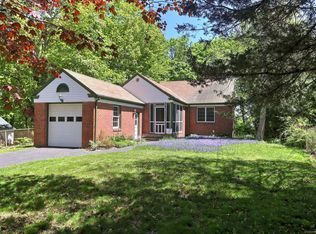
- $332,1003 bd1 ba1.2k sqft10 Thurl Ave, Hamden, CT 06518Off Market
- $383,6003 bd2 ba1.9k sqft45 Glenham Rd, Hamden, CT 06518Off Market
- $357,6003 bd1 ba1.9k sqft20 Thurl Ave, Hamden, CT 06518Off Market
- $507,6003 bd2 ba2.2k sqft26 Marion Ave, Hamden, CT 06518Off Market
- $520,0003 bd3 ba2.5k sqft36 Marion Ave, New Haven, CT 06518Sold
Nearby schools
GreatSchools rating
- 5/10Bear Path SchoolGrades: K-6Distance: 1.5 mi
- 4/10Hamden Middle SchoolGrades: 7-8Distance: 1.3 mi
- 3/10Hamden High SchoolGrades: 9-12Distance: 2.3 mi
Schools provided by the listing agent
- High: Hamden
Source: Smart MLS. This data may not be complete. We recommend contacting the local school district to confirm school assignments for this home.
Sell for more on Zillow
Get a Zillow Showcase℠ listing at no additional cost and you could sell for .
$402,100
2% more
+$8,042
With Zillow Showcase(estimated)
$410,142
Sell for more on Zillow
Get a Zillow Showcase℠ listing at no additional cost and you could sell for .
$402,100
2% more
+$8,042
With Zillow Showcase(estimated)
$410,142
- Connecticut
- New Haven County
- Hamden
- 06518
- 29 Marion Avenue
