Skip main navigation
Sold
Street View
  • Price Unknown

    29 Marshal Pl, Petal, MS 39465

    4beds
    3,369sqft
    Single Family Residence, Residential
    Built in 2006
    2.46 Acres Lot
    $536,900 Zestimate®
    $--/sqft
    $3,643 Estimated rent

    Home value

    $536,900

    $419,000 - $687,000

    $3,643/mo

    Zestimate® history
    Loading
    Loading...

    Owner options

    List your home for rent

    $3,643/mo

    Rent Zestimate®

    Find your next renter with Zillow Rental Manager. Plus, with online applications, you can quickly screen prospective tenants – for free.

    Learn more

    $3,643/mo

    Rent Zestimate®

    Refinance and save

    Refinancing to a lower rate could help reduce your monthly payments and save thousands over the life of the loan.

    See today's rates

    Explore your selling options

    Work with a Zillow partner agent

    Leverage their expertise and Zillow's premium Showcase listings to get your home seen by more buyers.

    Get started

    List with your own agent

    Get your home in front of millions of buyers by listing it on Zillow.

    Learn how to do it

    Sell it yourself

    Take full control of how buyers see your home on Zillow by listing For Sale by Owner (FSBO).

    List your home

    What's special

    In-ground saltwater poolStorage spaceEntertainment deckAdjoining cabanaCustom built-in shelvingWalk-in pantryFormal and informal dining
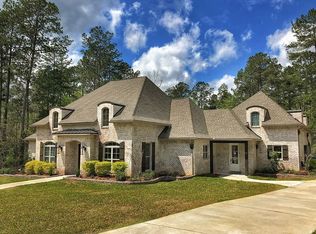
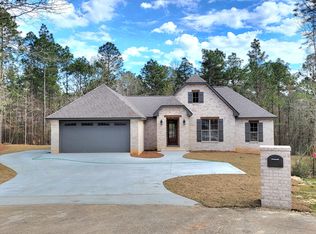
    Get ready to entertain at this magnificent southern colonial in the desirable Marshal Place subdivision, with a recently installed roof AND an in-ground saltwater pool with adjoining cabana complete with kitchenette and entertainment deck. Situated on a hardwood & pine-studded 2.46-acre lot (more or less), this custom built home boasts all the storage space you could want! Closets! Closets! Closets! The main level is expansive with primary suite & bedroom 2 plus 2.5 baths, office/den, 2-story Great Room, formal & informal dining, walk-in pantry, large kitchen/breakfast/keeping room, & utility room. Upstairs are bedrooms 3 & 4, plus sitting area/den and the third full bath. Unique study/den features custom built-in shelving and serves as a private space that connects the primary and secondary bedroom suites. Out back is the show stopping pool, deck, cabana, & screened porch. Pool received a new liner in 2023 and a new pool pump in 2025 (winter cover is available). Unique, comfortable living in Petal School district!

    Zillow last checked:

    Listing updated:

    Listed by:

    Adam P. Watkins 601-545-3900,

    The All-Star Team Inc

    Bought with:

    Melody Stroka, S-54573

    Keller Williams

    Source: HSMLS,MLS#: 143359MLS Logo

    Facts & features

    Interior

    Bedrooms & bathrooms
    • Bedrooms: 4
    • Bathrooms: 4
    • Full bathrooms: 3
    • 1/2 bathrooms: 1
    Bedroom 1
    • Description: Primary suite, hardwood floors, plantation shutters
    • Level: Main
    Bedroom 2
    • Description: Plantation shutters
    • Level: Main
    Bedroom 3
    • Description: Plantation shutters
    • Level: Upper
    Bedroom 4
    • Description: Plantation shutters
    • Level: Upper
    Bathroom 1
    • Description: Primary en suite bath, corner whirlpool tub, built-ins
    • Level: Main
    Bathroom 2
    • Description: Serves bedroom 2, tub/shower combination
    • Level: Main
    Bathroom 3
    • Description: Serves upstairs bedrooms
    • Level: Upper
    Breakfast
    • Description: Bay window, built-ins, keeping room
    • Level: Main
    Den
    • Description: Or keeping area combined with breakfast room
    • Level: Main
    Dining room
    • Description: Hardwood floors
    • Level: Main
    Foyer
    • Description: Hardwood floors
    • Level: Main
    Great room
    • Description: 2-story with balcony above, hardwood floors, gas logs fireplace
    • Level: Main
    Kitchen
    • Description: Granite tile counters, gas cooktop, double oven
    • Level: Main
    Office
    • Description: Hardwood floors, also ideal as a den, bay windows, built-ins
    • Level: Main
    Other
    • Description: Bath 4 - half bath off kitchen
    • Level: Main
    Utility room
    • Description: Utility sink, folding center
    • Level: Main
    Cooling
    • Electric, Central Air
    Appliances
    • Included: Built-In Electric Oven
    Features
    • Ceiling Fan(s), Step-Up Ceilings, 8' +, See Remarks, Walk-In Closet(s), Fireplace, High Ceilings, Granite Counters, Kitchen Island
    • Flooring: Wood, Ceramic Tile, Carpet
    • Windows: Thermopane Windows
    • Attic: Pull Down Stairs,Walk-in Attic Storge
    • Number of fireplaces: 1
    Interior area
    • Total structure area: 3,369
    • Total interior livable area: 3,369 sqft

    Property

    Parking
    • Parking features: Driveway, Paved, Garage with door
    • Has uncovered spaces: Yes
    Accessibility
    • Accessibility features: First Floor Master Bedroom
    Features
    • Stories: 2
    • Patio & porch: Deck, Covered
    • Exterior features: Garden, Storage, Outdoor Kitchen, In-Ground Sprklr Sys
    • Pool features: In Ground, Liner, Salt Water
    • Has spa: Yes
    • Spa features: Bath
    Lot
    • Size: 2.46 Acres
    • Dimensions: 2.46 acres MOL
    • Features: Gentle Sloping, Cul-De-Sac, Other, Wooded, 1 - 3 Acres, Subdivision
    Details
    • Additional structures: Outbuilding
    • Parcel number: 1004W0110300
    • Zoning description: Residential

    Construction

    Type & style
    • Home type: SingleFamily
    • Property subtype: Single Family Residence, Residential
    Materials
    • Brick Veneer, Wood Siding
    • Foundation: Slab
    • Roof: Architectural
    Condition
    • Year built: 2006

    Utilities & green energy

    • Sewer: Private Sewer
    • Water: Community Water

    Community & neighborhood

    Location
    • Region: Petal
    • Subdivision: Marshal Place

    Price history

    DateEventPrice
    10/16/2025Sold--
    Source: HSMLS #143359 Report a problem
    9/30/2025Pending sale$539,500$160/sqft
    Source: HSMLS #143359 Report a problem
    7/17/2025Listed for sale$539,500-8.6%$160/sqft
    Source: HSMLS #143359 Report a problem
    7/11/2025Listing removed--
    Source: Owner Report a problem
    5/21/2025Listed for sale$590,000+63.9%$175/sqft
    Source: Owner Report a problem
    8/15/2018Sold--
    Source: HSMLS #113846 Report a problem
    6/29/2018Listed for sale$359,900+6%$107/sqft
    Source: Coldwell Banker Don Nace, Inc. #113846 Report a problem
    9/18/2017Sold--
    Source: HSMLS #109538 Report a problem
    8/18/2017Price change$339,500-2.9%$101/sqft
    Source: The All-Star Team Inc #109538 Report a problem
    7/6/2017Listed for sale$349,500+2.8%$104/sqft
    Source: The All-Star Team Inc #109538 Report a problem
    10/25/2016Sold--
    Source: Agent Provided Report a problem
    7/18/2016Price change$339,900-2.9%$101/sqft
    Source: Realty Executives The Executive Team #103173 Report a problem
    4/1/2016Price change$349,900-2.8%$104/sqft
    Source: Realty Executives The Executive Team #103173 Report a problem
    3/15/2016Listed for sale$359,900$107/sqft
    Source: Realty Executives The Executive Team #103173 Report a problem
    1/20/2016Pending sale$359,900$107/sqft
    Source: Realty Executives The Executive Team #103173 Report a problem
    1/15/2016Listed for sale$359,900$107/sqft
    Source: Realty Executives The Executive Team #103173 Report a problem

    Public tax history

    YearProperty taxesTax assessment
    2024$3,804 +7.5%$31,159
    2023$3,538 -3%$31,159
    2022$3,646 -4.5%$31,159 -3.5%
    2021$3,817 +2.5%$32,293 +3%
    2020$3,725 +0.1%$31,363
    2019$3,720 +11.3%$31,363 +10.6%
    2018$3,344 $28,363
    2017-- $28,363 +4.5%
    2016-- $27,145 -90%
    2015-- $271,354 +900%
    2014$3,150 $27,135
    2013-- $27,135 +0.7%
    2012-- $26,955 +6.9%
    2011-- $25,218 -8%
    2010-- $27,411 +16.6%
    2008-- $23,514

    Find assessor info on the county website

    Neighborhood: 39465

    Nearby schools

    GreatSchools rating