Crossing the threshold of 29 Maryland, the first impression is one of calm and understated elegance. Earth-toned walls and classic finishes create a warm backdrop, while windows and French doors frame views of the wrap-around yard and invite a natural flow between inside and out. The atmosphere carries a relaxed, resort-like feel—comfortable, timeless, and easy to settle into. The 2,440 square foot floorplan offers four bedrooms and two and a half baths, designed with thoughtful proportions and versatile living spaces. French doors from the dining area open both to the side yard and to the backyard, where privacy is enhanced by the absence of neighboring homes directly behind. Set on a 7,397 square foot cul-de-sac lot, the property feels both spacious and secluded, with an extended driveway leading to a three-car garage and the added ease of fully paid solar for modern efficiency.
Harvard Square enhances daily life with resort-style amenities, including a sparkling pool, sport courts, and a spacious park at the center of the community—all within a gated setting and just minutes from Irvine’s shopping, dining, and schools.
Sold for $2,205,000
Listed by: Real Broker • Michelle Phillips • Contact: 949-285-0629
Bought with: eXp Realty of California Inc
Tax assessed value
$2,205,000
29 Maryland, Irvine, CA 92606
4beds
2,440sqft
Single Family Residence
Built in 1999
7,397 Square Feet Lot
$2,202,800 Zestimate®
$904/sqft
$5,781 Estimated rent
Home value
$2,202,800
$2.03M - $2.40M
$5,781/mo
Zestimate® history
Owner options
List your home for rent
$5,781/mo
Rent Zestimate®
Find your next renter with Zillow Rental Manager. Plus, with online applications, you can quickly screen prospective tenants – for free.
$5,781/mo
Rent Zestimate®
Refinance and save
$14,975/mo
Est. payment
Refinancing to a lower rate could help reduce your monthly payments and save thousands over the life of the loan.
$14,975/mo
Est. payment
Explore your selling options
Work with a Zillow partner agent
Leverage their expertise and Zillow's premium Showcase listings to get your home seen by more buyers.
Get startedList with your own agent
Get your home in front of millions of buyers by listing it on Zillow.
Learn how to do itSell it yourself
Take full control of how buyers see your home on Zillow by listing For Sale by Owner (FSBO).
List your homeWhat's special
Zillow last checked:
Listing updated:
Listed by:
Michelle Phillips DRE #01361464 949-285-0629,
Real Broker,
Nestor Herrera DRE #01228021,
Real Broker
Bought with:
Frank Martinez, DRE #01310381
eXp Realty of California Inc
Source: CRMLS,MLS#: OC25228913 Originating MLS: California Regional MLS
Originating MLS: California Regional MLSFacts & features
Interior
Bedrooms & bathrooms
- Bedrooms: 4
- Bathrooms: 3
- Full bathrooms: 2
- 1/2 bathrooms: 1
- Main level bathrooms: 1
Rooms
- Room types: Bedroom, Family Room, Kitchen, Laundry, Living Room, Primary Bedroom, Other, Pantry, Dining Room
Primary bedroom
- Features: Primary Suite
Bedroom
- Features: All Bedrooms Up
Bathroom
- Features: Bathroom Exhaust Fan, Bathtub, Closet, Dual Sinks, Separate Shower, Tub Shower, Walk-In Shower
Family room
- Features: Separate Family Room
Kitchen
- Features: Kitchen/Family Room Combo, Solid Surface Counters, Walk-In Pantry
Other
- Features: Walk-In Closet(s)
Pantry
- Features: Walk-In Pantry
Heating
- Central
Cooling
- Central Air
Appliances
- Included: Built-In Range, Double Oven, Dishwasher, Gas Cooktop, Microwave, Water Heater
- Laundry: Electric Dryer Hookup, Gas Dryer Hookup, Inside, Laundry Room, Upper Level
Features
- Breakfast Bar, Ceiling Fan(s), Crown Molding, Separate/Formal Dining Room, High Ceilings, Open Floorplan, Pantry, Recessed Lighting, All Bedrooms Up, Primary Suite, Walk-In Pantry, Walk-In Closet(s)
- Flooring: Laminate
- Doors: French Doors, Mirrored Closet Door(s), Panel Doors
- Windows: Blinds, Drapes
- Has fireplace: Yes
- Fireplace features: Family Room, Primary Bedroom
- Common walls with other units/homes: No Common Walls
Interior area
- Total interior livable area: 2,440 sqft
Property
Parking
- Total spaces: 3
- Parking features: Door-Multi, Direct Access, Driveway, Garage, Garage Door Opener, Side By Side
- Attached garage spaces: 3
Features
- Levels: Two
- Stories: 2
- Entry location: 1
- Patio & porch: Enclosed, Front Porch, Porch, Wrap Around
- Pool features: Association
- Has spa: Yes
- Spa features: Association
- Fencing: Vinyl,Wood
- Has view: Yes
- View description: Neighborhood
Lot
- Size: 7,397 Square Feet
- Features: Back Yard, Cul-De-Sac, Front Yard, Lawn, Landscaped, Near Park, Sprinkler System, Yard
Details
- Parcel number: 44950116
- Special conditions: Standard
Construction
Type & style
- Home type: SingleFamily
- Property subtype: Single Family Residence
Condition
- New construction: No
- Year built: 1999
Details
- Builder name: California Pacific
Utilities & green energy
- Sewer: Sewer Tap Paid
- Water: Public
- Utilities for property: Cable Available, Electricity Connected, Natural Gas Connected, Sewer Connected, Water Connected
Community & HOA
Community
- Features: Curbs, Suburban, Sidewalks, Gated, Park
- Security: Carbon Monoxide Detector(s), Gated Community, Smoke Detector(s)
- Subdivision: Centennial (Cent)
HOA
- Has HOA: Yes
- Amenities included: Sport Court, Barbecue, Picnic Area, Playground, Pool, Spa/Hot Tub
- HOA fee: $194 monthly
- HOA name: Harvard Square
- HOA phone: 949-716-3998
Location
- Region: Irvine
Financial & listing details
- Price per square foot: $904/sqft
- Tax assessed value: $2,205,000
- Date on market: 10/10/2025
- Listing terms: Cash,Cash to New Loan
- Road surface type: Paved
Price history
| Date | Event | Price |
|---|---|---|
| 10/10/2025 | Sold | $2,205,000+2.6%$904/sqft |
Source:  CRMLS #OC25228913 Report a problem CRMLS #OC25228913 Report a problem | ||
| 10/2/2025 | Pending sale | $2,150,000+393.1%$881/sqft |
Source: CRMLS #OC25228913 Report a problem | ||
| 5/18/1999 | Sold | $436,000$179/sqft |
Source: Public Record Report a problem | ||
Public tax history
| Year | Property taxes | Tax assessment |
|---|---|---|
| 2026 | -- | $2,205,000 +222.6% |
| 2025 | $7,320 +2.1% | $683,424 +2% |
| 2024 | $7,166 +2.7% | $670,024 +2% |
| 2023 | $6,981 +2% | $656,887 +2% |
| 2022 | $6,846 +1.8% | $644,007 +2% |
| 2021 | $6,722 -3.7% | $631,380 +1% |
| 2020 | $6,977 | $624,906 +2% |
| 2019 | $6,977 -8.9% | $612,653 +2% |
| 2018 | $7,656 +1.6% | $600,641 +2% |
| 2017 | $7,538 | $588,864 +2% |
| 2016 | $7,538 +3% | $577,318 +1.5% |
| 2015 | $7,321 | $568,647 +9.3% |
| 2008 | -- | $520,306 +2% |
| 2007 | -- | $510,104 +2% |
| 2006 | -- | $500,102 +2% |
| 2005 | -- | $490,297 +2% |
| 2004 | -- | $480,684 +1.9% |
| 2003 | -- | $471,875 +2% |
| 2002 | -- | $462,623 +2% |
| 2001 | $6,223 +2.9% | $453,552 +2% |
| 2000 | $6,050 | $444,659 |
Find assessor info on the county website
Neighborhood: Walnut Village
Nearby homes
- $1,972,3004 bd2 ba2.7k sqft22 Maryland, Irvine, CA 92606Off Market
- $1,822,5004 bd3 ba2.4k sqft20 Maryland, Irvine, CA 92606Off Market
- $2,208,4005 bd3 ba3.2k sqft21 Maryland, Irvine, CA 92606Off Market
- $1,951,2004 bd3 ba2.4k sqft23 Maryland, Irvine, CA 92606Off Market
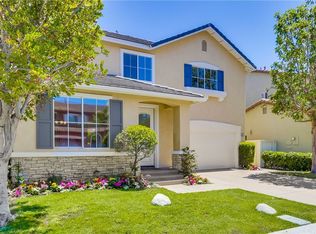
- $1,708,1004 bd2 ba2.2k sqft24 Maryland, Irvine, CA 92606Off Market
- $1,745,4004 bd2 ba2.2k sqft18 Maryland, Irvine, CA 92606Off Market
- $1,973,3004 bd2 ba2.7k sqft19 Maryland, Irvine, CA 92606Off Market
- $1,903,8004 bd3 ba2.3k sqft25 Maryland, Irvine, CA 92606Off Market
Nearby schools
GreatSchools rating
- 9/10College Park Elementary SchoolGrades: K-6Distance: 0.5 mi
- 9/10Venado Middle SchoolGrades: 7-8Distance: 1.4 mi
- 9/10Irvine High SchoolGrades: 9-12Distance: 0.9 mi
Schools provided by the listing agent
- Elementary: College Park
- Middle: Venado
- High: Irvine
Source: CRMLS. This data may not be complete. We recommend contacting the local school district to confirm school assignments for this home.
Get a cash offer in 3 minutes
Find out how much your home could sell for in as little as 3 minutes with a no-obligation cash offer.
Estimated market value
$2,202,800
Get a cash offer in 3 minutes
Find out how much your home could sell for in as little as 3 minutes with a no-obligation cash offer.
Estimated market value
$2,202,800
