Welcome to 29 May St Spencer. Move-in ready 3-bed home on a quiet side street just minutes from Spencer center. First floor features a cozy living room, updated kitchen with modern appliances, dining room with built-in cabinet, family room with pellet stove, and a large renovated bath with dual vanities and first-floor laundry. Second floor offers three bedrooms. Exterior highlights include a spacious deck, Farmers porch, fenced yard, above-ground pool, firepit area, and ample entertaining space. Virtual staging used in photos. Convenient access to Rt. 9, 49 & 31. Immediate occupancy; showings available now. Get in before the open house. Wont Last!
Pending
$339,900
29 May St, Spencer, MA 01562
3beds
1,202sqft
Single Family Residence
Built in 1905
10,294 Square Feet Lot
$341,000 Zestimate®
$283/sqft
$-- HOA
What's special
Farmers porchFirst-floor laundryAbove-ground poolSpacious deckFirepit areaAmple entertaining spaceFenced yard
- 35 days
- 69
- 1
Likely to sell faster than
Zillow last checked:
Listing updated:
Listed by:
David Leal 508-223-7217,
Keller Williams Elite 508-528-1000,
David Leal 508-223-7217
Source: MLS PIN,MLS#: 73561194
Facts & features
Interior
Bedrooms & bathrooms
- Bedrooms: 3
- Bathrooms: 1
- Full bathrooms: 1
- Main level bathrooms: 1
Primary bedroom
- Features: Ceiling Fan(s), Closet, Flooring - Laminate, Lighting - Overhead
- Level: Second
Bedroom 2
- Features: Closet, Flooring - Laminate, Lighting - Overhead
- Level: Second
Bedroom 3
- Features: Closet, Flooring - Laminate, Lighting - Overhead
- Level: Second
Primary bathroom
- Features: No
Bathroom 1
- Features: Bathroom - Full, Bathroom - With Tub & Shower, Skylight, Flooring - Stone/Ceramic Tile, Double Vanity, Dryer Hookup - Electric, Washer Hookup, Lighting - Sconce, Half Vaulted Ceiling(s)
- Level: Main,First
Dining room
- Features: Closet/Cabinets - Custom Built, Flooring - Laminate, Exterior Access, Lighting - Overhead
- Level: Main,First
Family room
- Features: Wood / Coal / Pellet Stove, Ceiling Fan(s), Flooring - Laminate, Lighting - Overhead
- Level: Main,First
Kitchen
- Features: Skylight, Beamed Ceilings, Flooring - Laminate, Countertops - Stone/Granite/Solid, Countertops - Upgraded, Kitchen Island, Cabinets - Upgraded, Deck - Exterior, Exterior Access, Lighting - Pendant, Half Vaulted Ceiling(s)
- Level: Main,First
Living room
- Features: Flooring - Laminate, Exterior Access, Lighting - Overhead
- Level: Main,First
Heating
- Central, Steam, Natural Gas, Ductless
Cooling
- Central Air, Ductless
Appliances
- Included: Gas Water Heater, Range, Dishwasher, Microwave, Refrigerator
- Laundry: Bathroom - Full, First Floor
Features
- Flooring: Tile, Laminate
- Has basement: No
- Has fireplace: No
Interior area
- Total structure area: 1,202
- Total interior livable area: 1,202 sqft
- Finished area above ground: 1,202
Property
Parking
- Total spaces: 2
- Parking features: Off Street, Paved
- Uncovered spaces: 2
Features
- Patio & porch: Porch, Deck - Wood
- Exterior features: Porch, Deck - Wood, Pool - Above Ground
- Has private pool: Yes
- Pool features: Above Ground
- Fencing: Fenced/Enclosed
Lot
- Size: 10,294 Square Feet
- Features: Gentle Sloping, Level
Details
- Parcel number: M:0U06 B:0186 L:0000,1692491
- Zoning: VR
Construction
Type & style
- Home type: SingleFamily
- Architectural style: Colonial
- Property subtype: Single Family Residence
Materials
- Foundation: Stone
- Roof: Shingle
Condition
- Year built: 1905
Utilities & green energy
- Electric: Circuit Breakers, 100 Amp Service
- Sewer: Public Sewer
- Water: Public
Community & HOA
Community
- Features: Shopping, Walk/Jog Trails, Golf, Laundromat, House of Worship, Public School
HOA
- Has HOA: No
Location
- Region: Spencer
Financial & listing details
- Price per square foot: $283/sqft
- Tax assessed value: $277,500
- Annual tax amount: $3,047
- Date on market: 8/31/2026
- Road surface type: Paved
Estimated market value
$341,000
$324,000 - $358,000
$2,287/mo
Price history
| Date | Event | Price |
|---|---|---|
| 9/7/2026 | Pending sale | $339,900$283/sqft |
Source: MLS PIN #73561194 Report a problem | ||
| 8/24/2026 | Contingent | $339,900$283/sqft |
Source: MLS PIN #73561194 Report a problem | ||
| 8/9/2026 | Listed for sale | $339,900+44.6%$283/sqft |
Source: MLS PIN #73561194 Report a problem | ||
| 3/10/2023 | Sold | $235,000+6.9%$196/sqft |
Source: MLS PIN #73078287 Report a problem | ||
| 2/13/2023 | Contingent | $219,900$183/sqft |
Source: MLS PIN #73078287 Report a problem | ||
| 2/11/2023 | Listed for sale | $219,900$183/sqft |
Source: MLS PIN #73078287 Report a problem | ||
Public tax history
| Year | Property taxes | Tax assessment |
|---|---|---|
| 2025 | $2,659 +7% | $226,500 +4.3% |
| 2024 | $2,485 +5% | $217,200 +10.7% |
| 2023 | $2,366 +3.8% | $196,200 +13.3% |
| 2022 | $2,279 +1.2% | $173,200 +8% |
| 2021 | $2,252 +5.5% | $160,400 +6.2% |
| 2020 | $2,134 +1.6% | $151,100 -0.3% |
| 2019 | $2,101 +12.4% | $151,600 +8.8% |
| 2018 | $1,869 +1.6% | $139,300 +5.9% |
| 2017 | $1,840 +7.1% | $131,600 +9.5% |
| 2016 | $1,718 +2.3% | $120,200 -2.2% |
| 2015 | $1,680 +4% | $122,900 |
| 2014 | $1,616 -2% | $122,900 -4.8% |
| 2013 | $1,649 +3.1% | $129,100 -0.9% |
| 2012 | $1,600 +1.1% | $130,300 -8.9% |
| 2011 | $1,583 -2.2% | $143,000 -13.3% |
| 2010 | $1,619 +6.4% | $164,900 -5.1% |
| 2009 | $1,521 +8.3% | $173,800 -2% |
| 2008 | $1,404 +2.4% | $177,300 |
| 2007 | $1,371 +0.2% | $177,300 +10.1% |
| 2006 | $1,368 +9.4% | $161,100 +12% |
| 2005 | $1,251 +11.6% | $143,800 +7.7% |
| 2004 | $1,121 +4.8% | $133,500 +55.6% |
| 2003 | $1,070 +10.7% | $85,800 |
| 2001 | $967 +9.8% | $85,800 +20% |
| 2000 | $881 +9.9% | $71,500 -1.4% |
| 1997 | $802 | $72,500 |
Find assessor info on the county website
Monthly payment
Est. payment
Payment breakdown
Explore the cost of this home by adjusting the details. Changes won't be saved.Climate risks
Neighborhood: 01562
Similar homes
- $349,9003 bd1 ba1k sqft44 New Boston Rd, Sturbridge, MA 01566For Sale
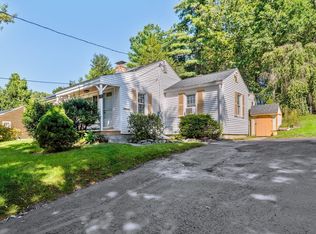 MLS ID #73578642, Cecelia Powers, RE/MAX Generations. MLS PIN
 - $399,9003 bd2 ba1.3k sqft49 Harrington Rd, Charlton, MA 01507For Sale
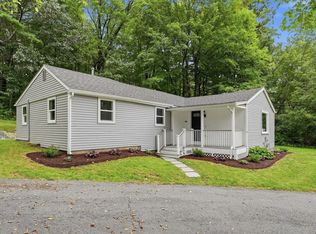 MLS ID #73583938, Gwendolyn Levine, Executive Real Estate, Inc.. MLS PIN
 - $439,9003 bd2 ba1.3k sqft660 Pleasant St, Leicester, MA 01524For Sale
 MLS ID #73578480, Angela Cui, Keller Williams Realty. MLS PIN
 - $375,0004 bd2 ba1.5k sqft1307 Millbury St, Worcester, MA 01607For Sale
 MLS ID #73575500, Sereyvoathana Ouk, Lamacchia Realty, Inc.. MLS PIN
